Skip to content

[ Fox Den ]

609 Crippled Mule Point

Farragut, TN

Four bedrooms, a saltwater pool, and a backyard on the 12th fairway at Fox Den Country Club.

[ Price ]

Coming Soon

Farragut, TN 37934 · Fox Den

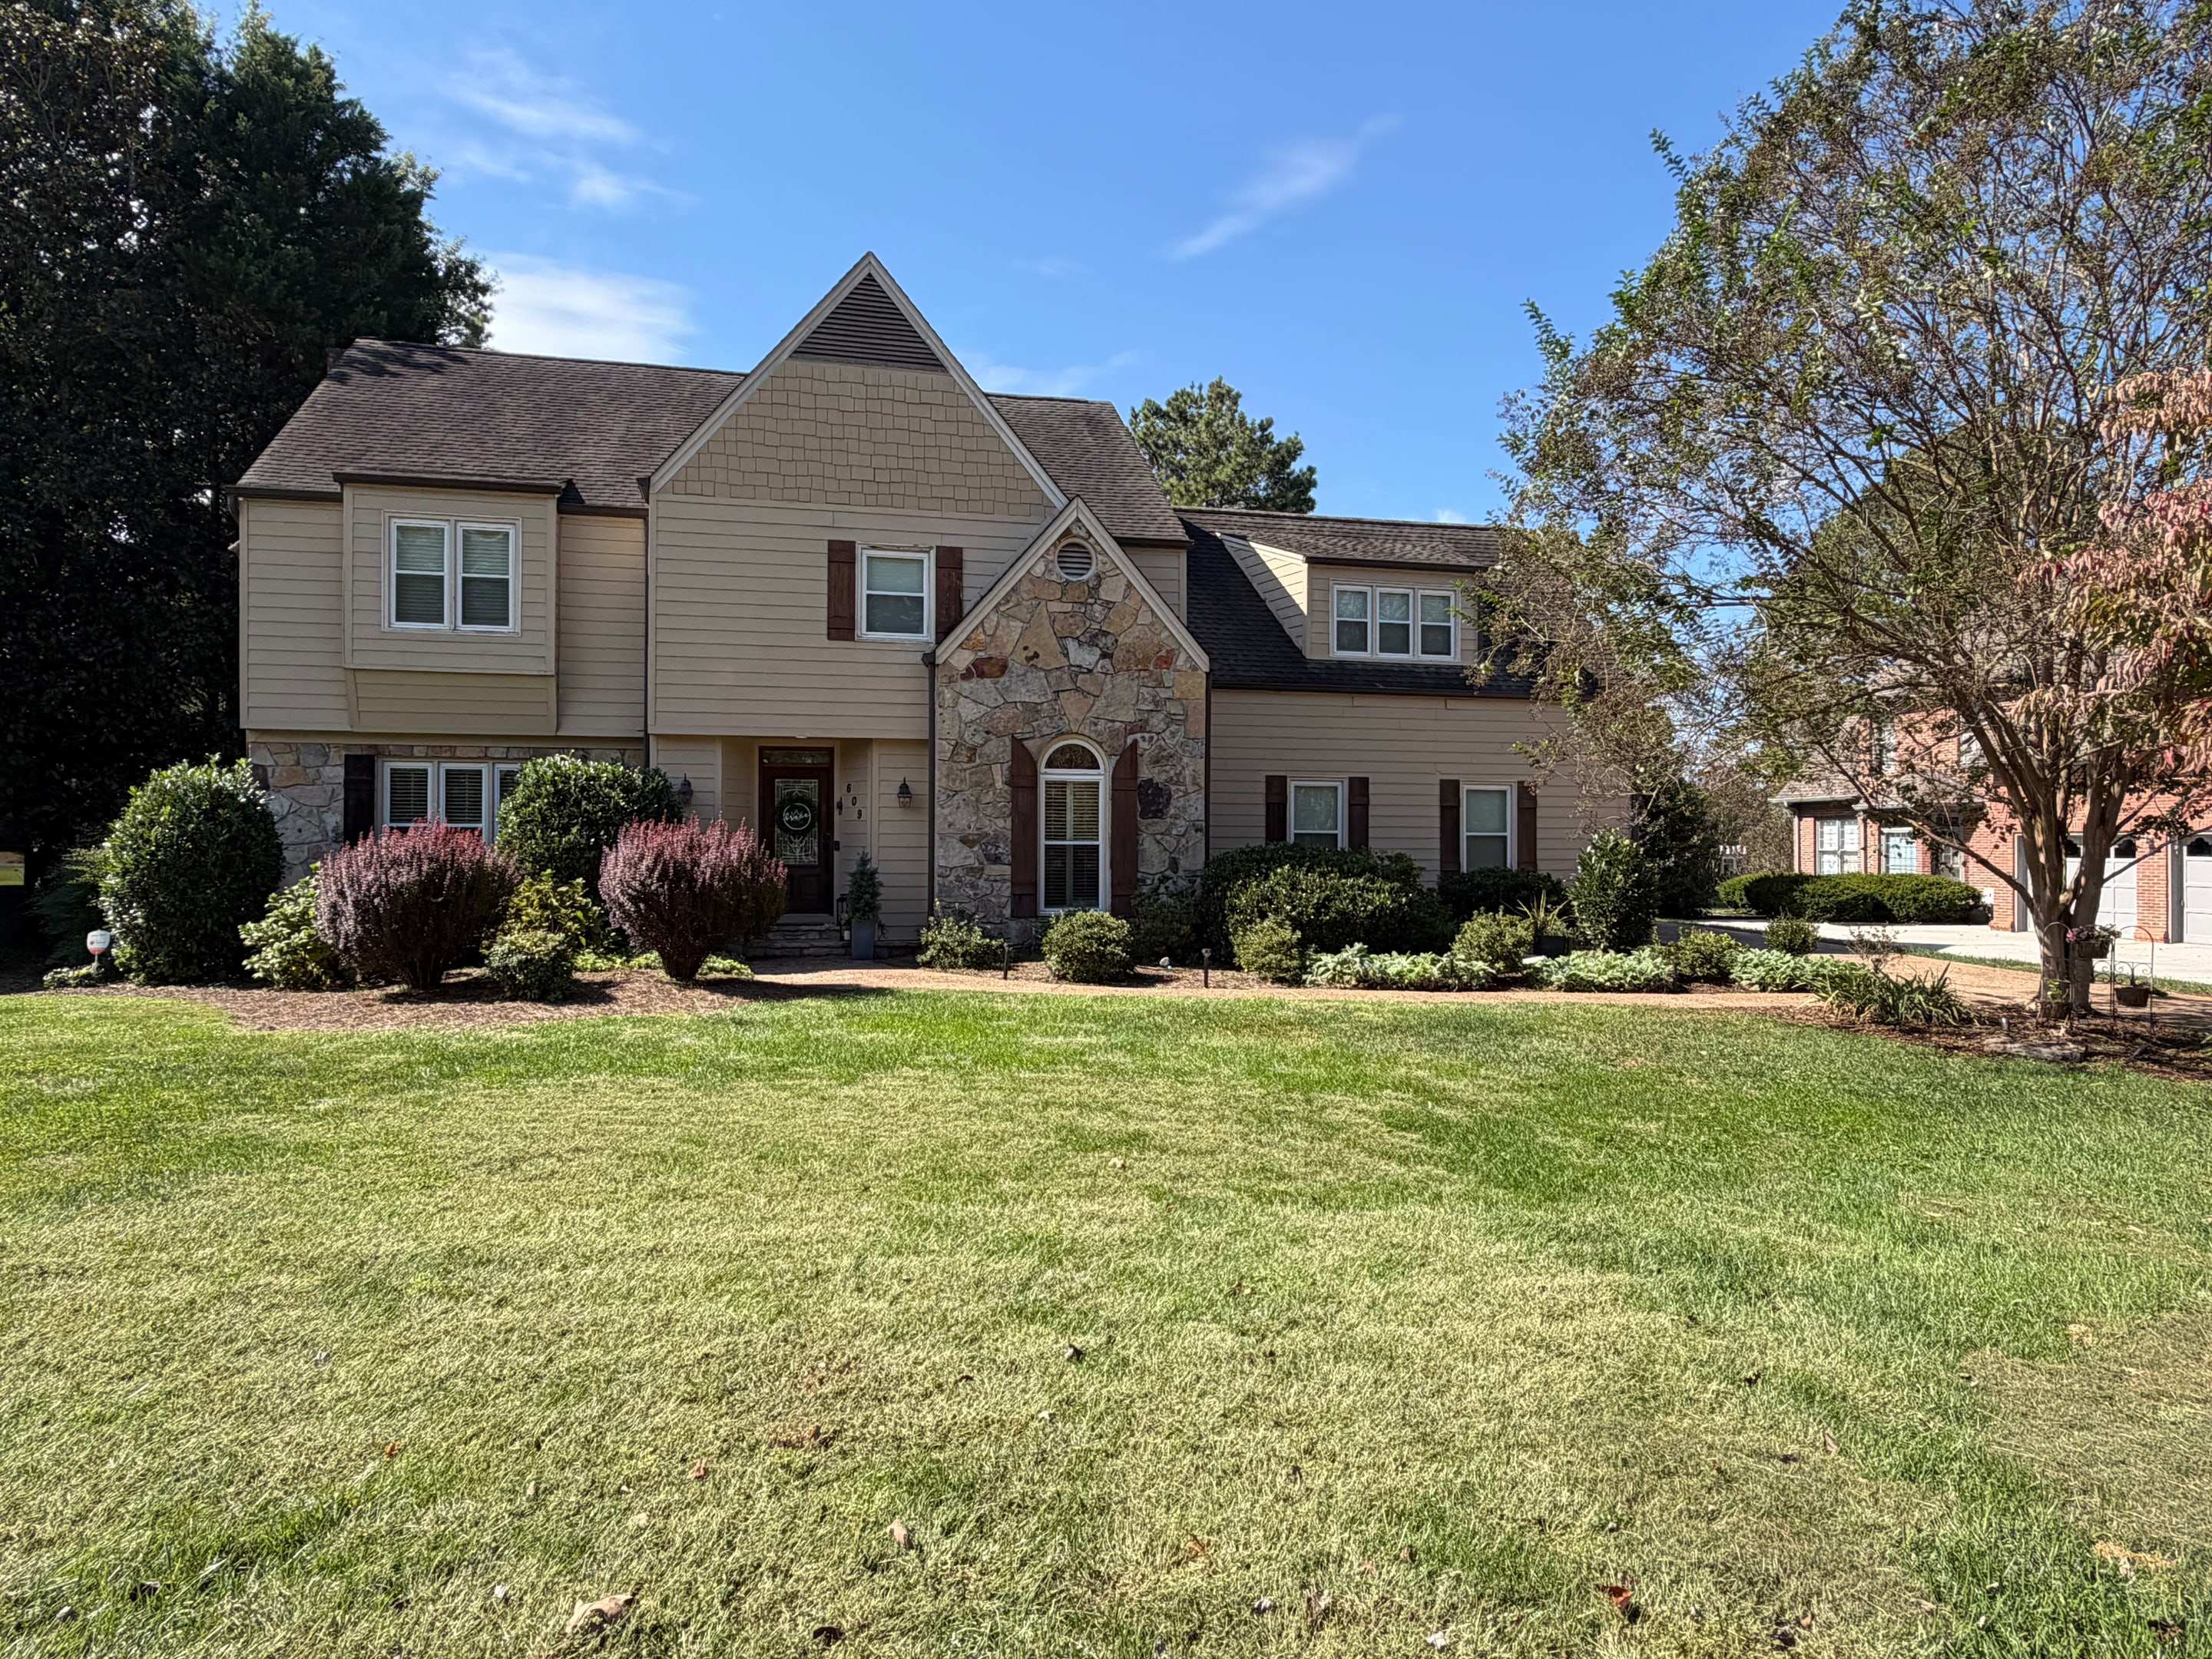
Two-story home with tan siding, a stone entry gable, and dark shutters behind a wide front lawn.
4
Beds
2.5
Baths
3,511sqft
Interior
0.5acres
Lot
1982
Year built
2car
Garage

[ The story ]

A Fox Den home that has been looked after.

[ Highlights ]

  • 01On the 12th fairway
  • 02Saltwater pool
  • 0330x15 sunroom
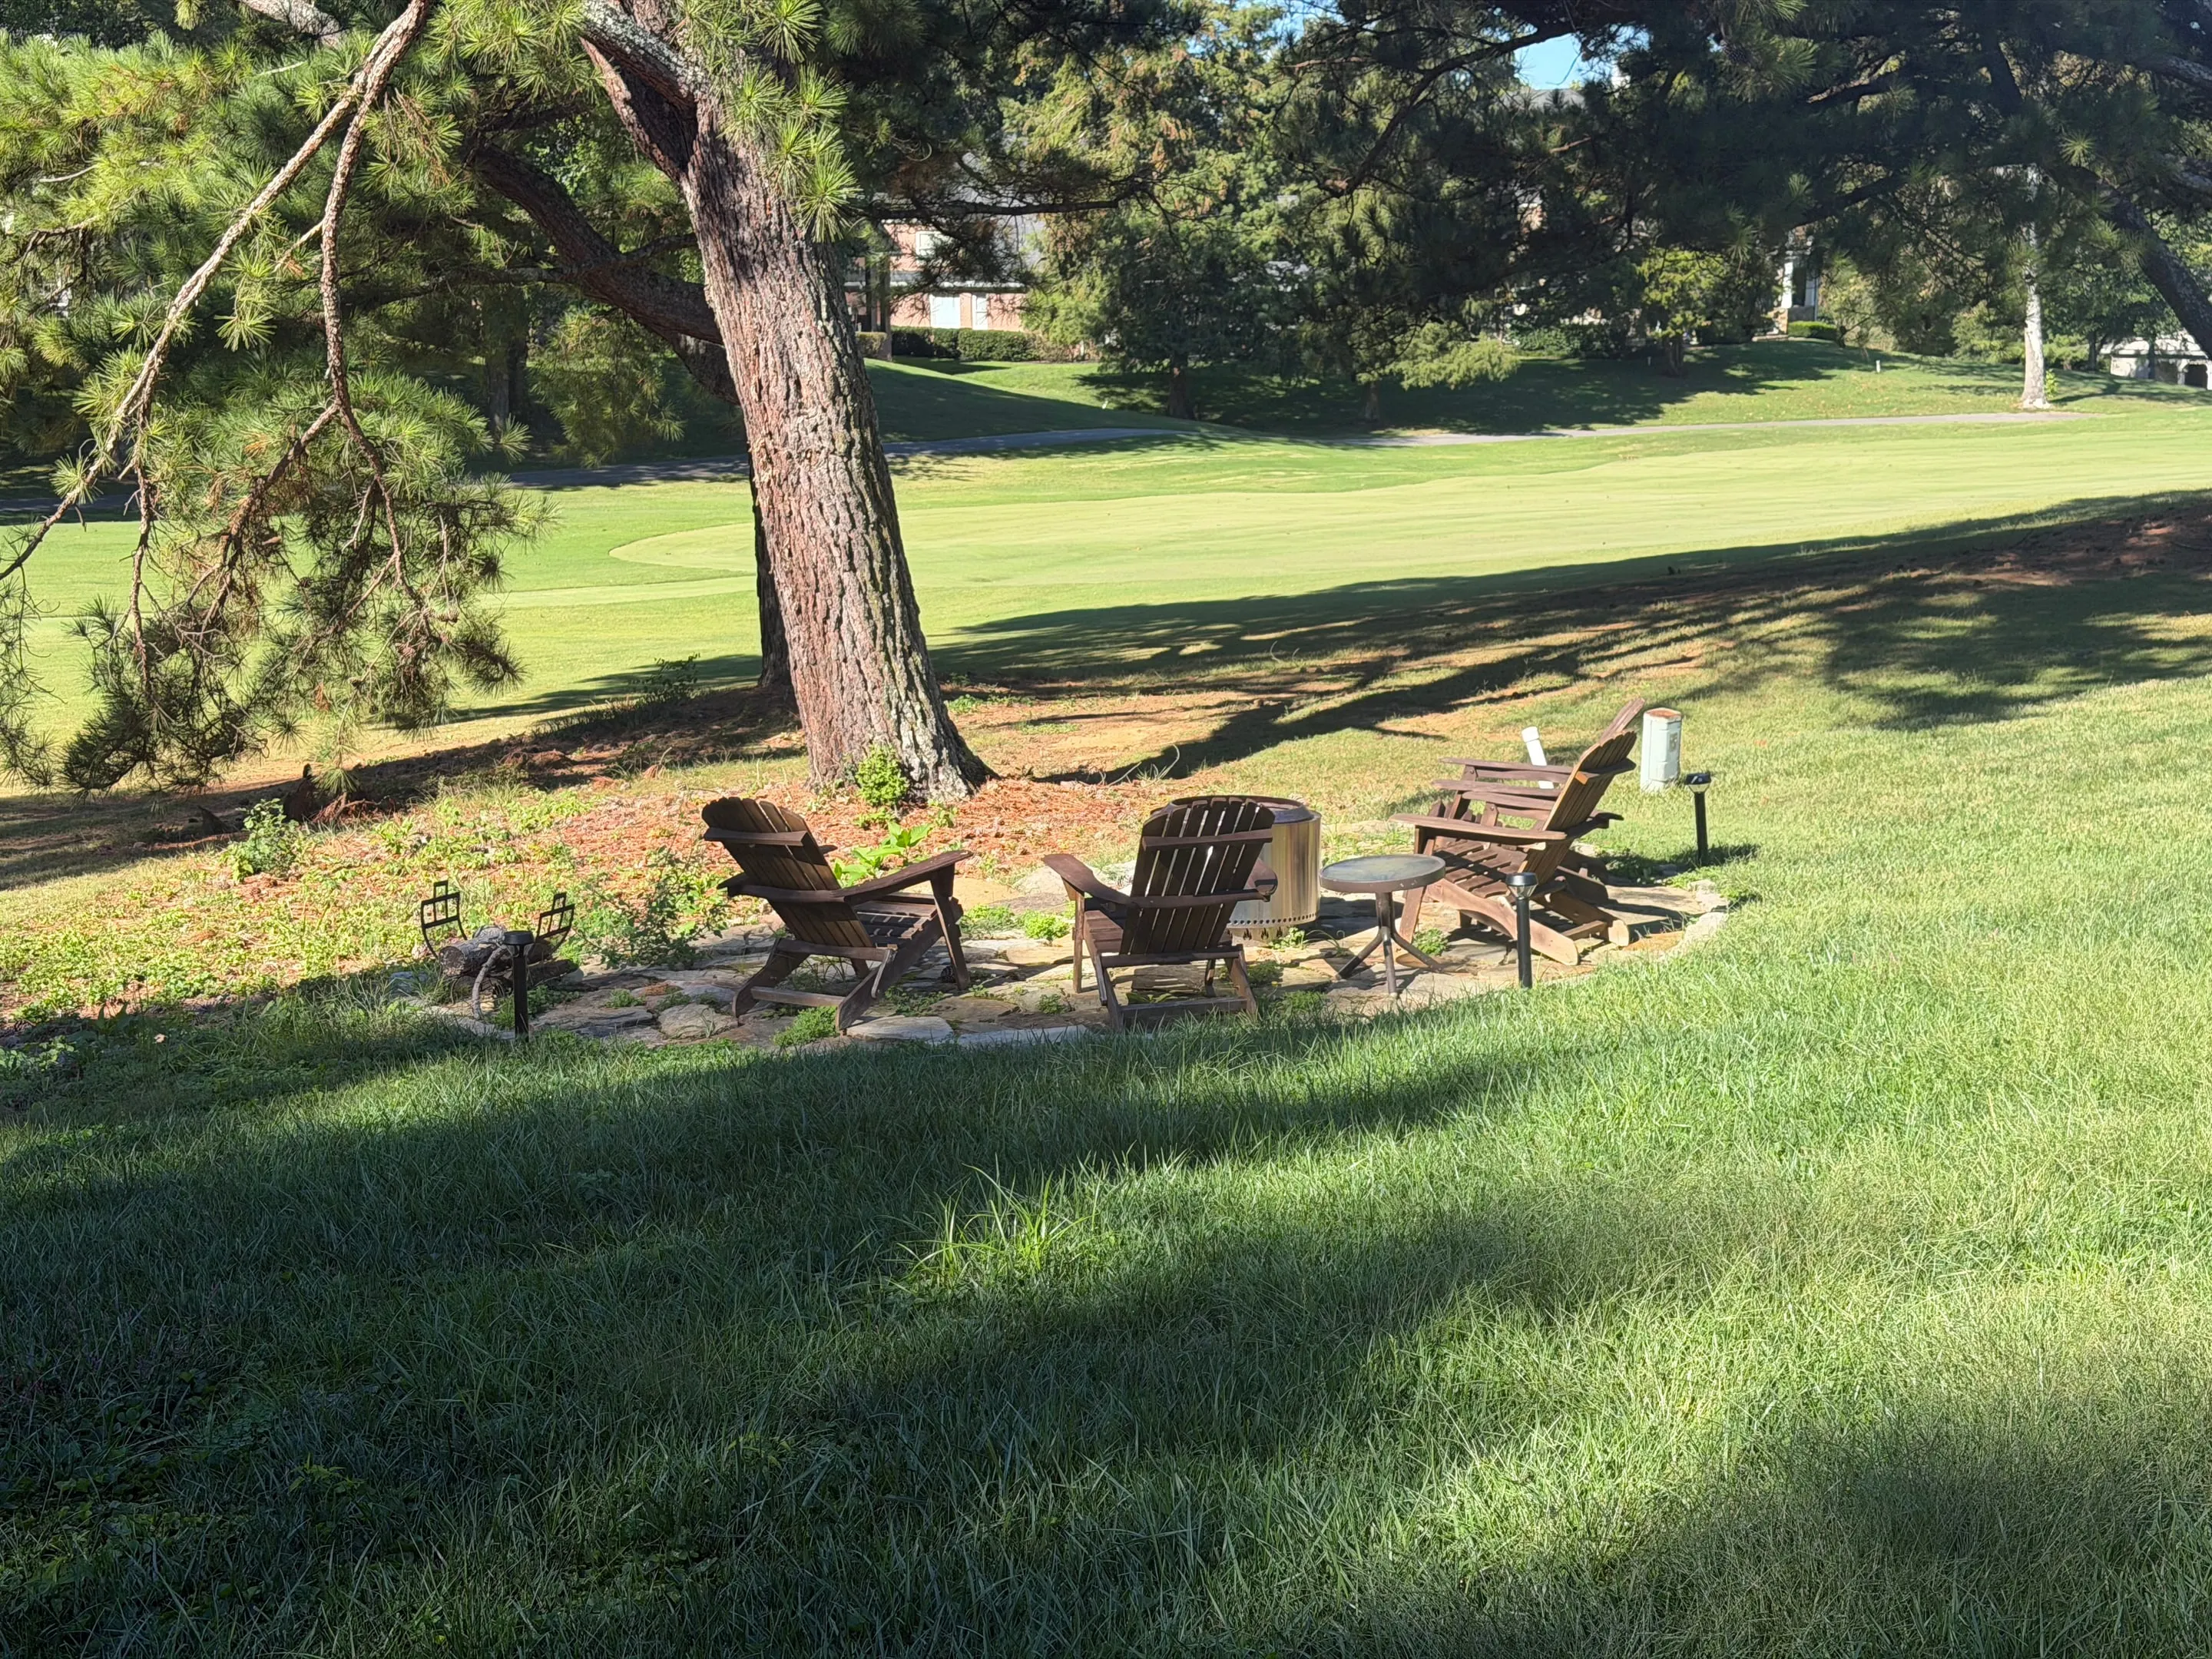
  • 04Fire pit & rock patio
  • 05Recent systems

Built in 1982 on a half-acre lot that backs up to the 12th fairway at Fox Den Country Club, this is a four-bedroom, two-and-a-half-bath home with 3,511 square feet, plus an office, a dining room, a bonus room and a sunroom overlooking an in-ground pool.

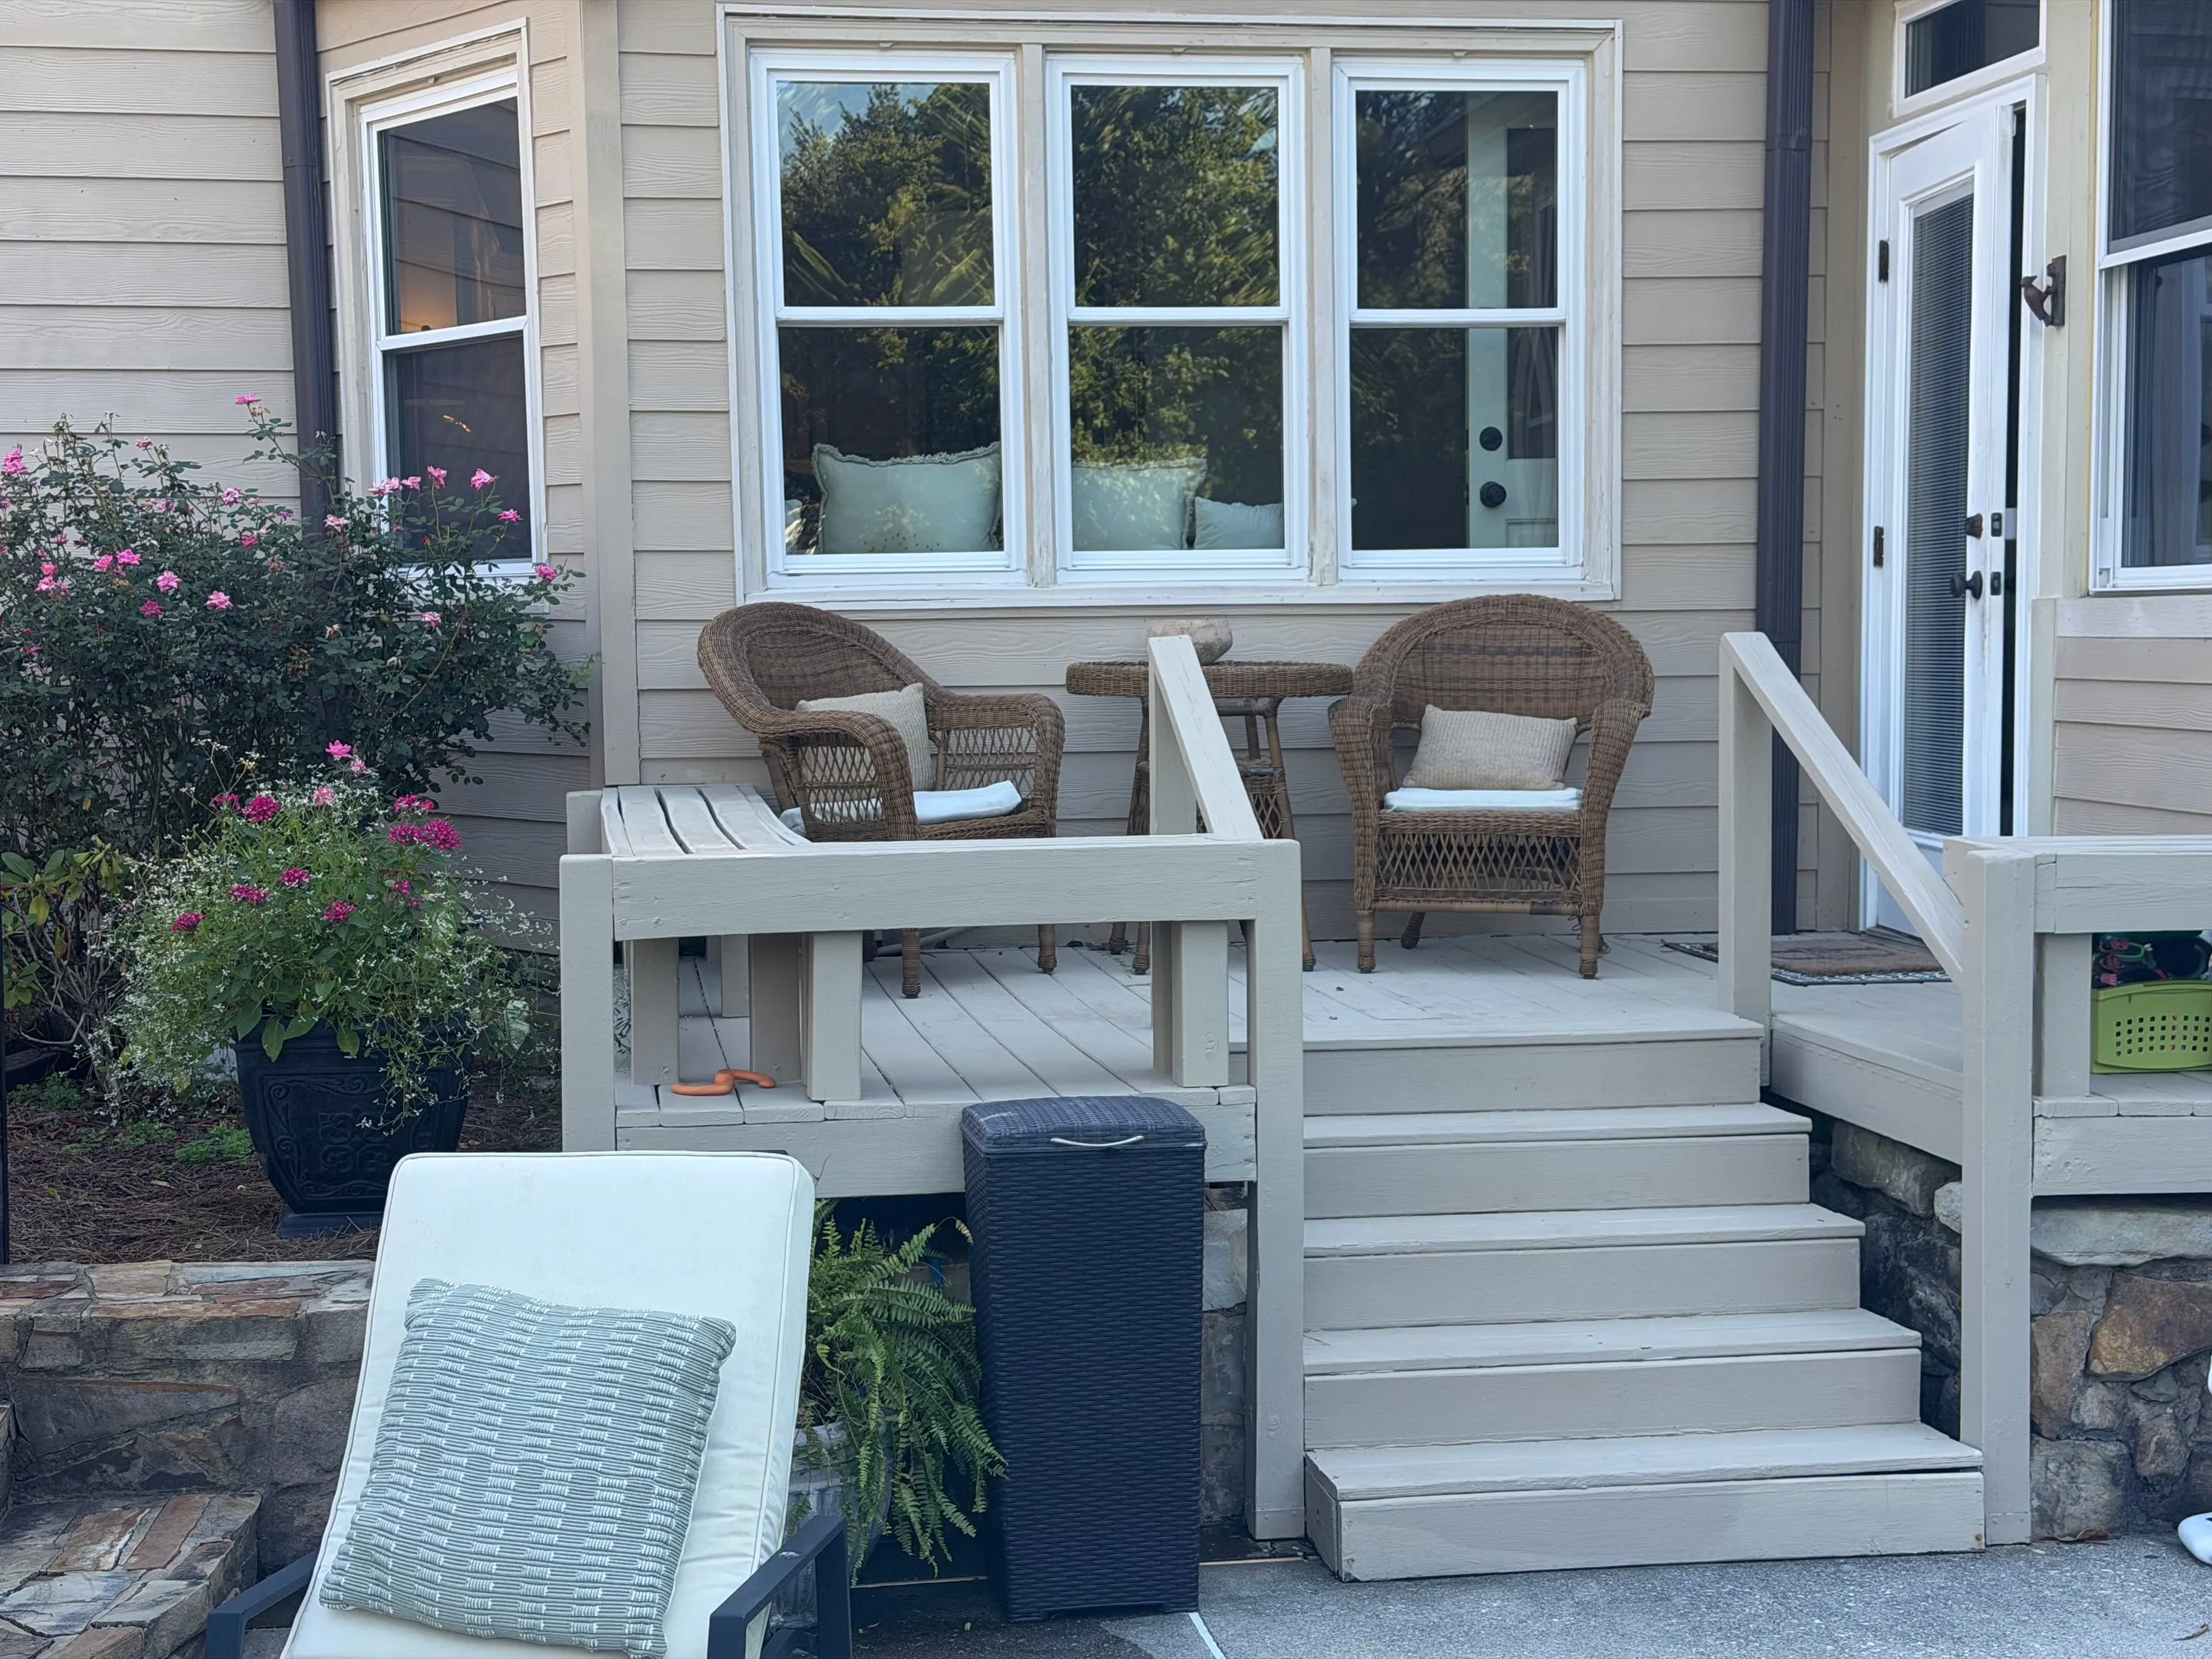
The kitchen and its eating area look out to the backyard, where most of the living happens. There is a 20,000-gallon saltwater pool, two wooden decks, a shaded flagstone patio, and a fire pit with a rock seating area. The 30x15 sunroom was converted from a screened porch in 2015.

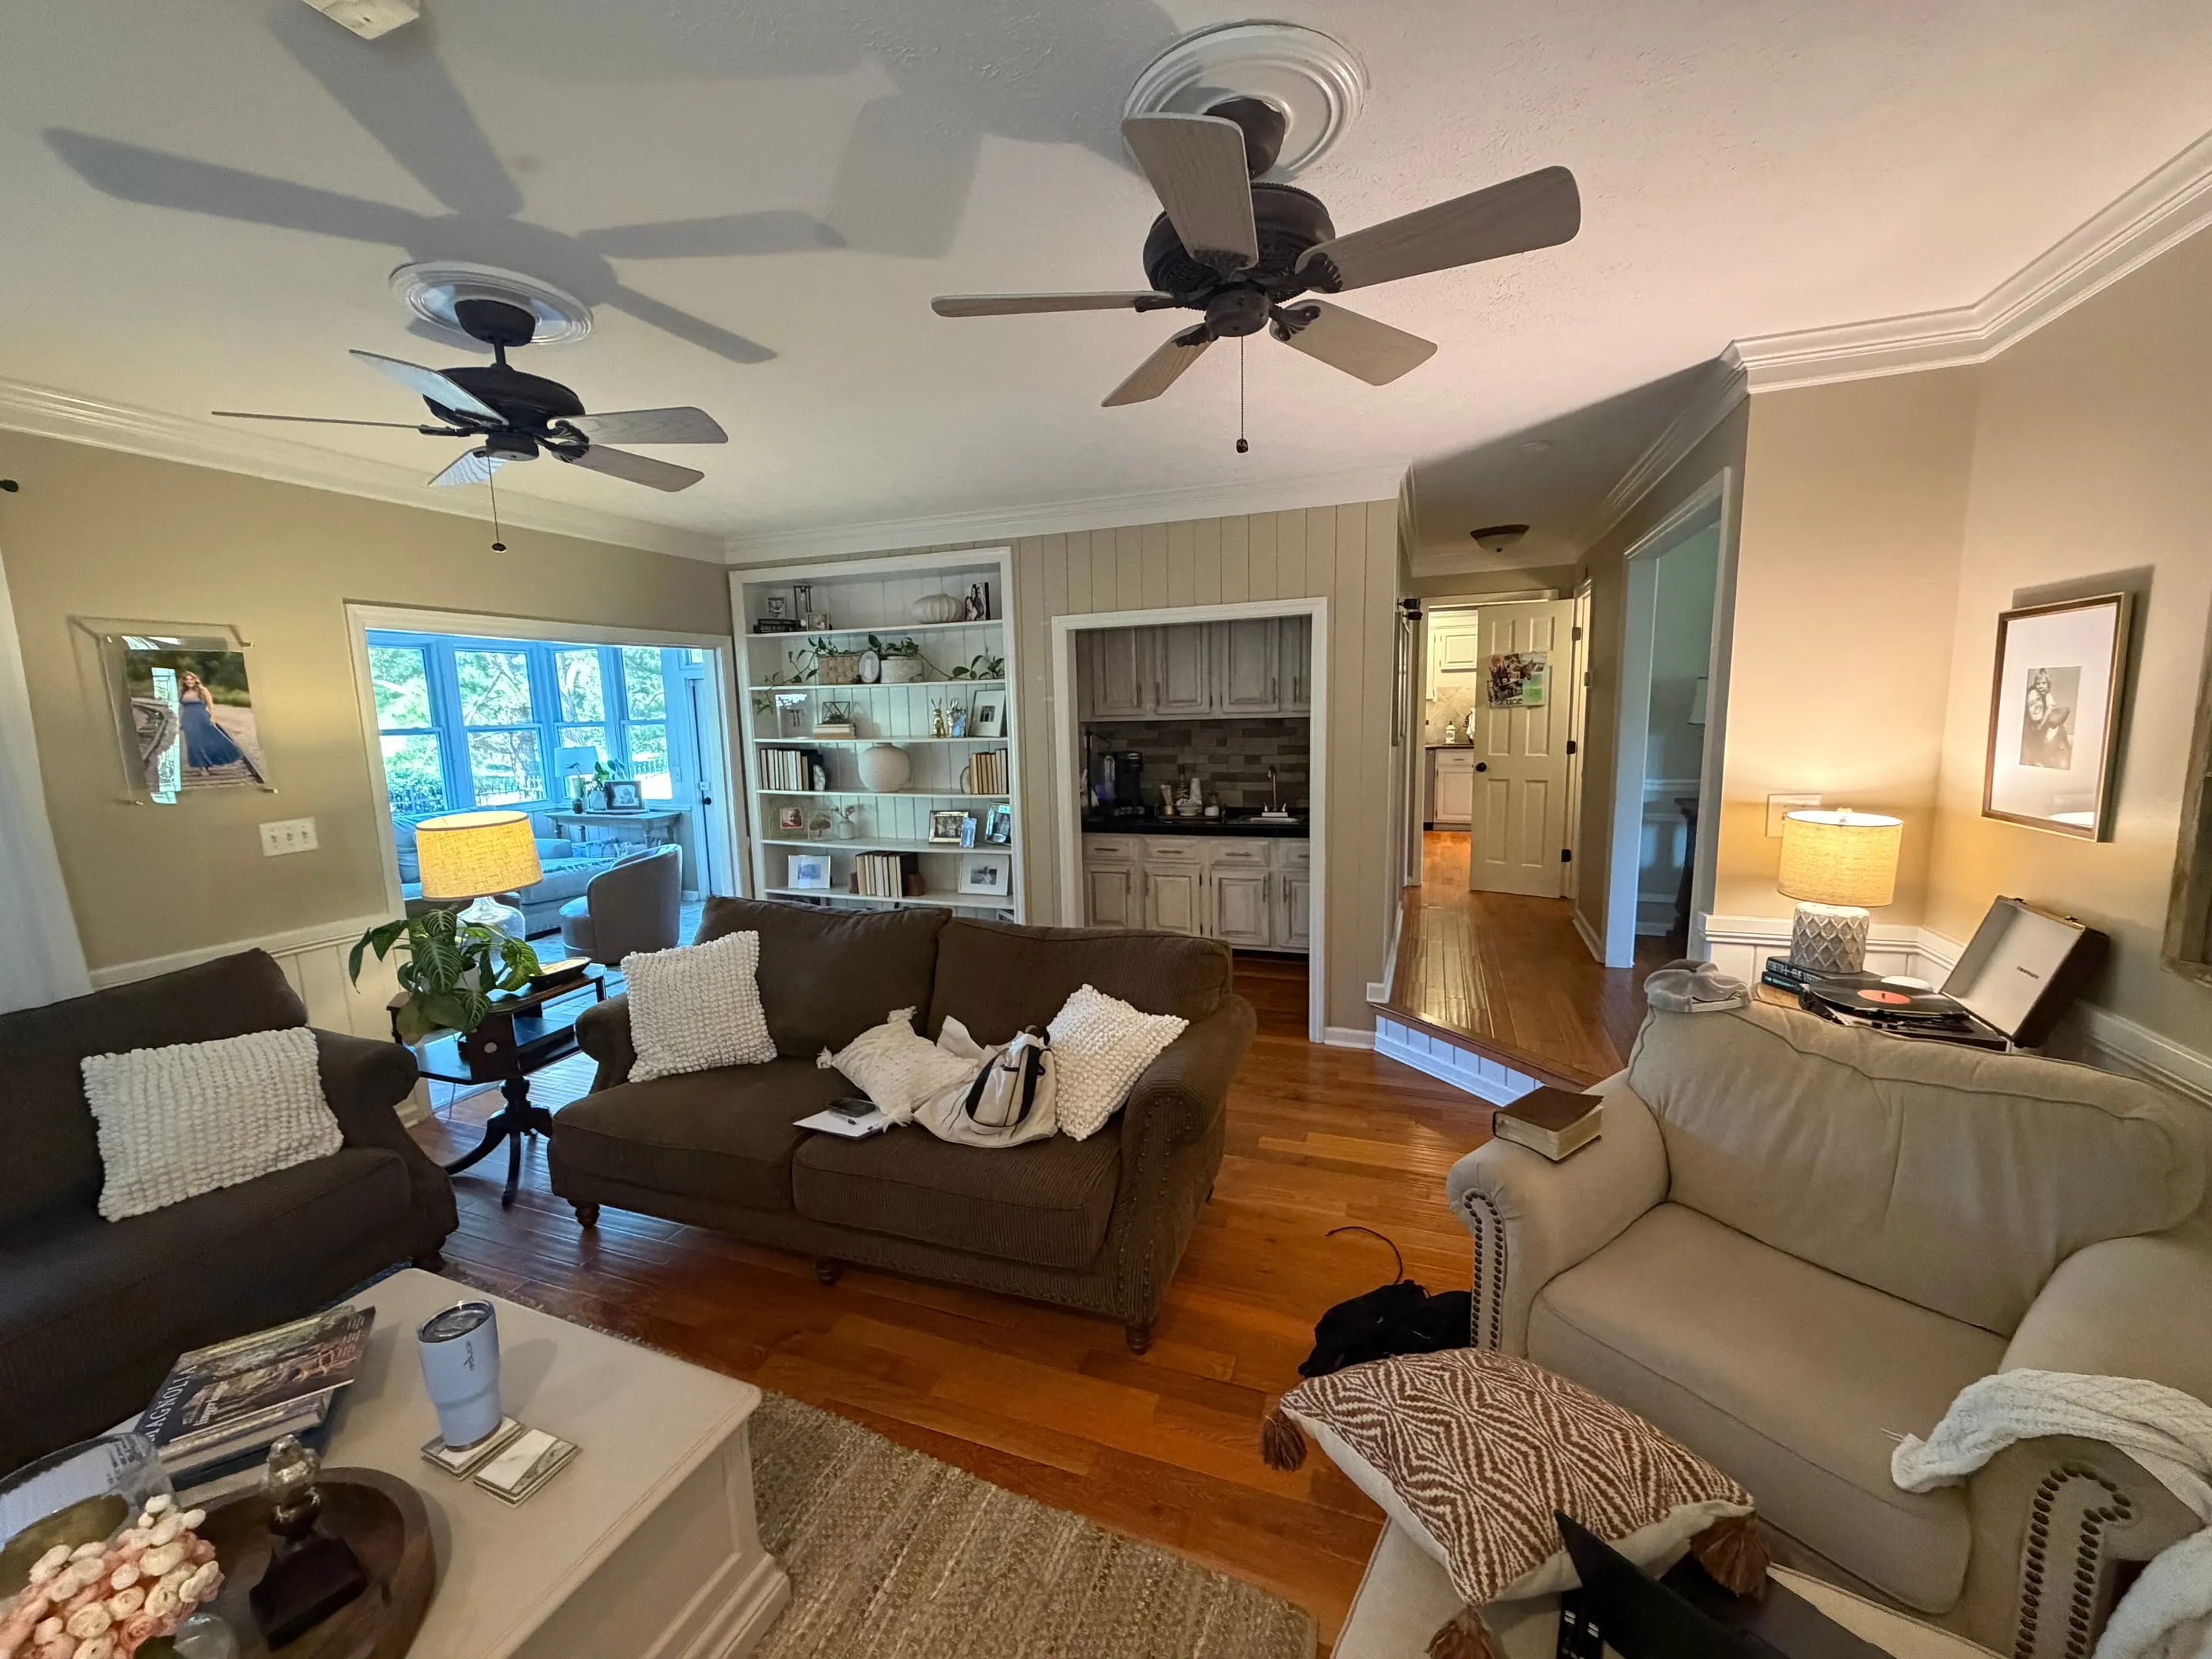
Inside, the living room has a brick fireplace, built-in shelves, and a wet bar. The primary bedroom has two walk-in closets, and bedrooms 2 and 3 each have a walk-in closet of their own.

The big-ticket items are recent. The largest HVAC system and the water heater were replaced in 2024, the pool filter, salt system, and pump in 2024 and 2025, and the crawl space was encapsulated in 2026. The full list, with dates, is further down the page.
[ Photos ]

50 photographs.

[ Features ]

Everything, at a glance.

21 features across 4 groups.

[ Interior ]

  • 014 bedrooms, 2 full baths, 1 half bath
  • 02Office, dining room, and bonus room
  • 0330x15 sunroom
  • 04Brick fireplace
  • 05Built-in bookshelves and wet bar
  • 06Two walk-in closets in the primary bedroom
  • 07New plush carpet (2025)

[ Kitchen ]

  • 08New oven, stove, and microwave (2024)
  • 09New dishwasher (2025)
  • 10Eating area with storage bench
  • 11Modified cabinetry

[ Exterior ]

  • 12Backs up to the 12th fairway at Fox Den Country Club
  • 13In-ground saltwater pool, 20,000 gallons
  • 14Two 10x10 wooden decks
  • 15Fire pit and rock patio
  • 162-car garage with storage closet
  • 17Half-acre lot

[ Systems ]

  • 18Largest HVAC system (2024)
  • 19Water heater (2024)
  • 20Pool filter and salt system (2024), variable-speed pump (2025)
  • 21Encapsulated crawl space (2026)

[ Room by room ]

Inside and out.

  • Kitchen

    [ Main level ]

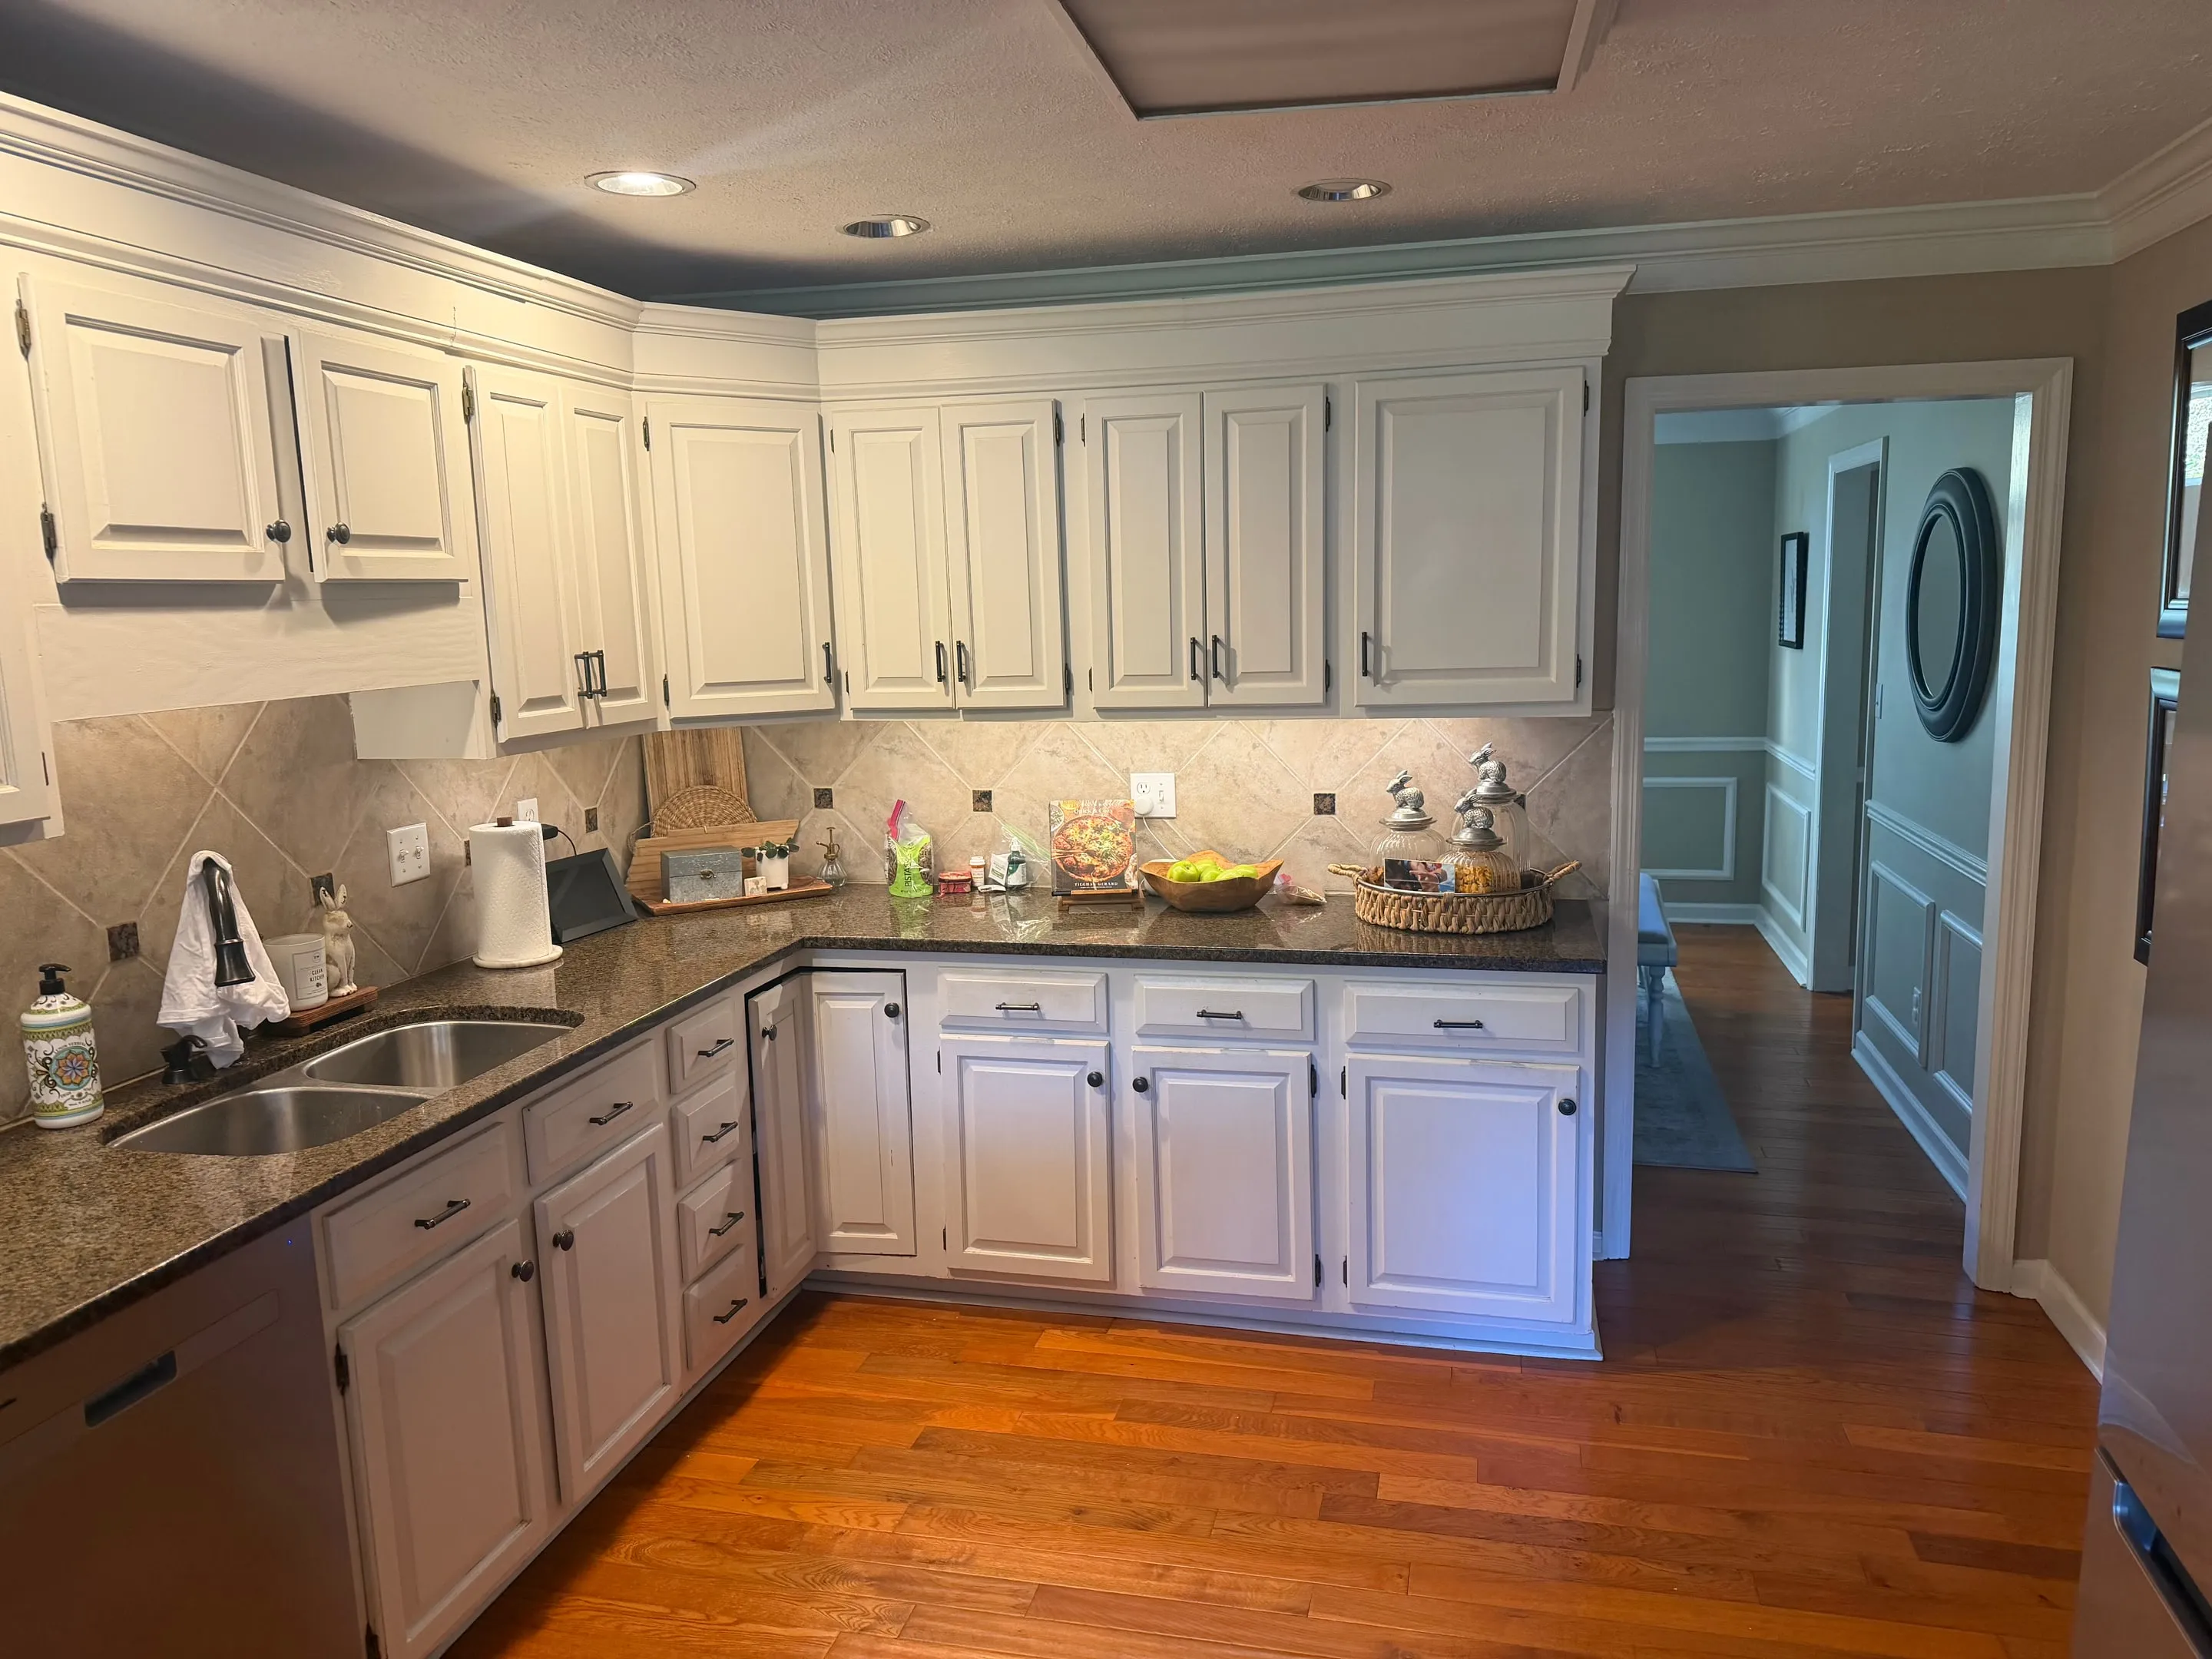
    Kitchen

    • New oven, stove, and microwave in 2024
    • New dishwasher in 2025
    • Cabinets modified in 2020
    • White cabinets and hardwood floors
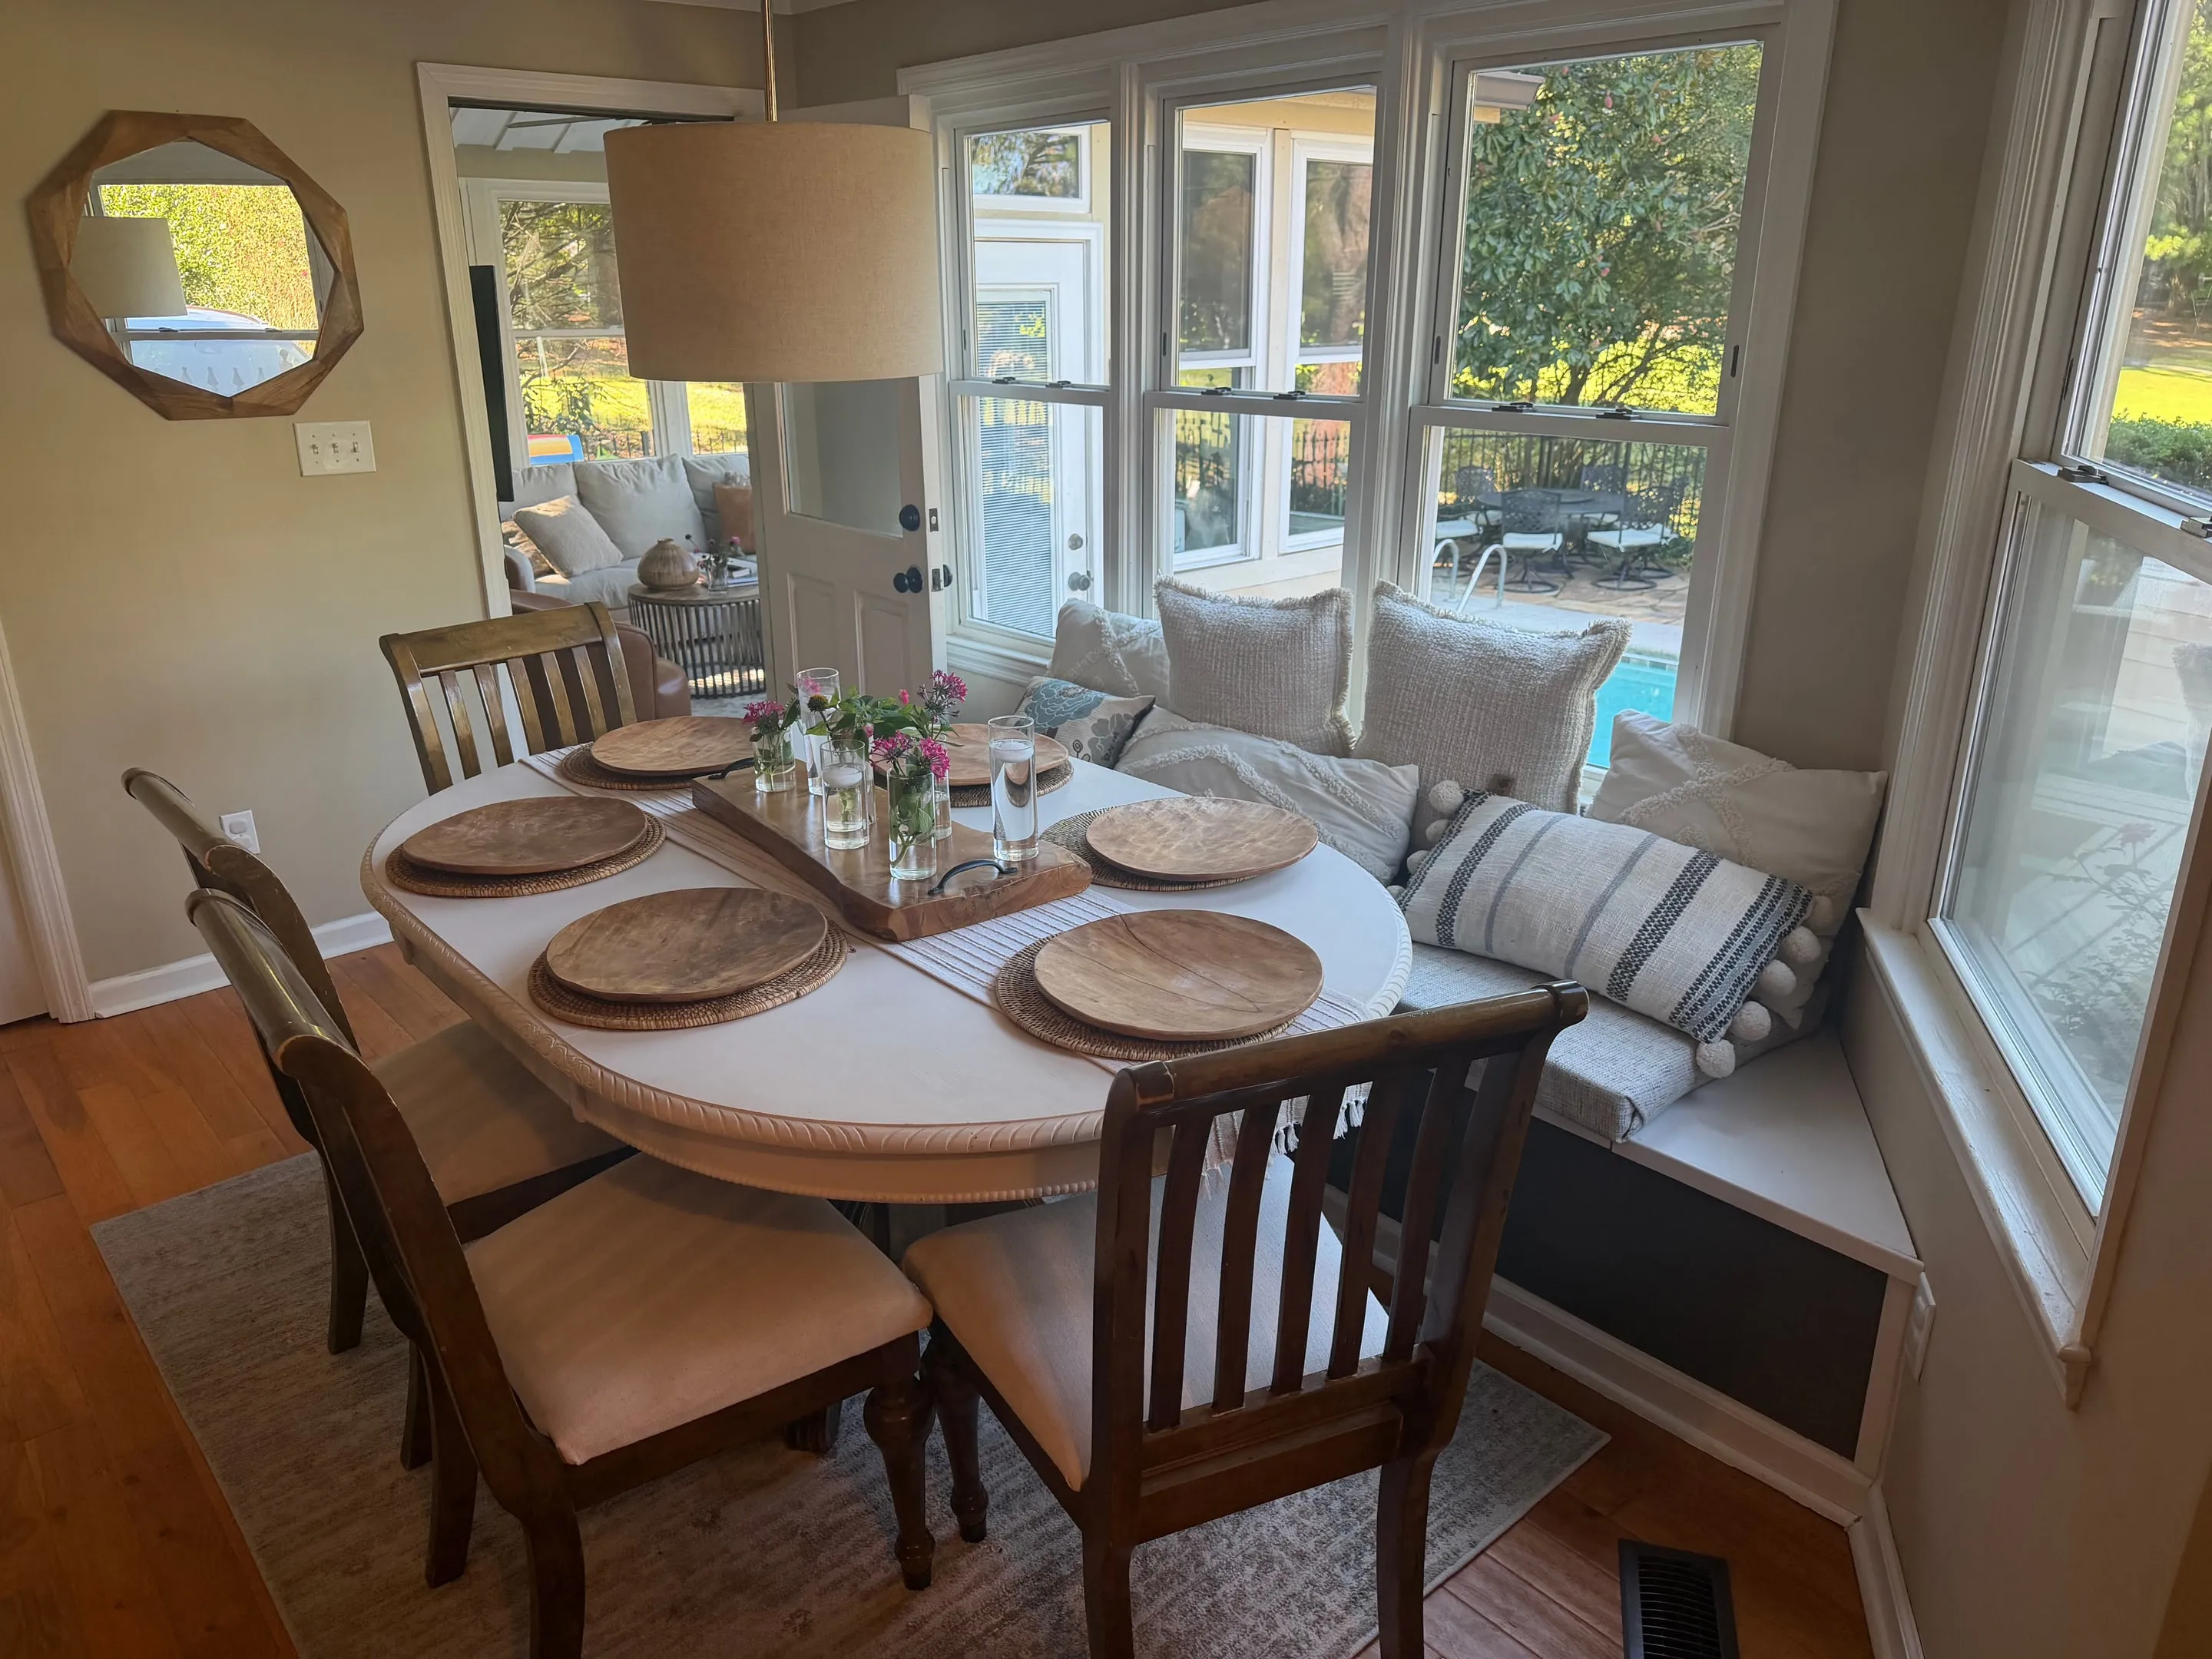
  • Kitchen Eating Area

    [ Main level ]

    Kitchen Eating Area

    • Seating bench with storage, built in 2020
    • Windows on two sides
    • Looks out to the sunroom and pool
  • Dining Room

    [ Main level ]

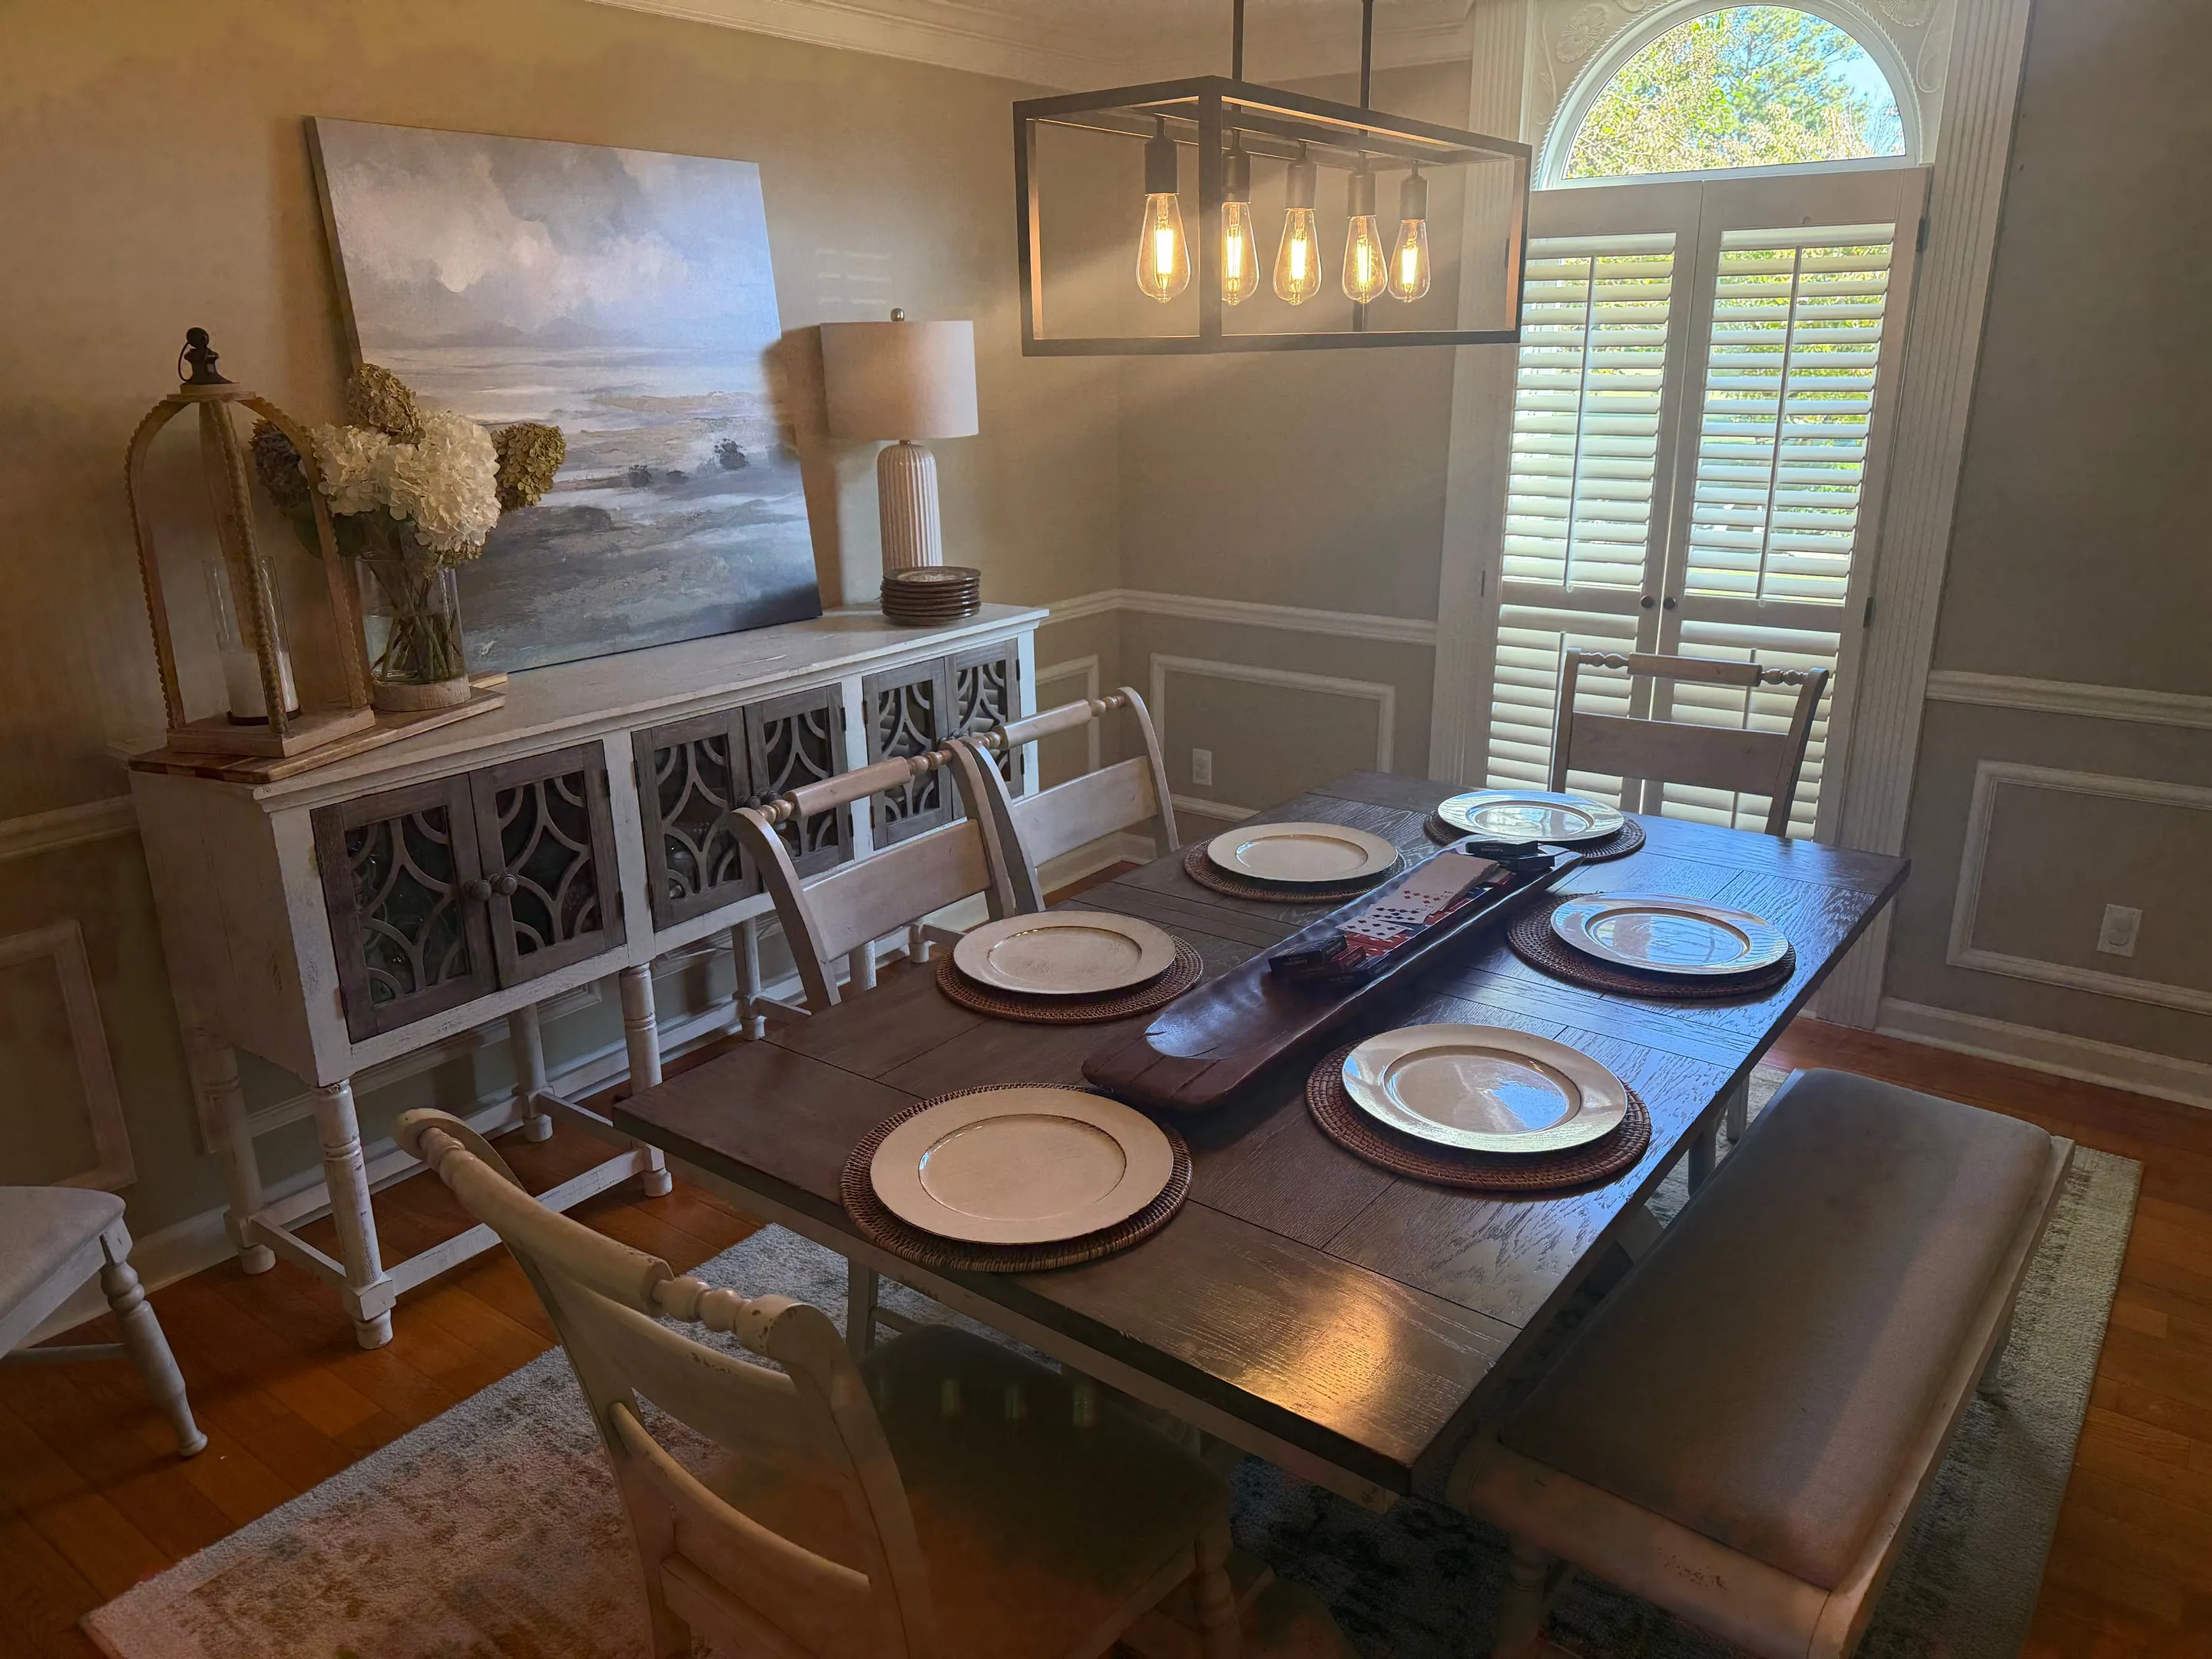
    Dining Room

    • Wainscoting
    • Arched window with shutters
  • Office

    [ Main level ]

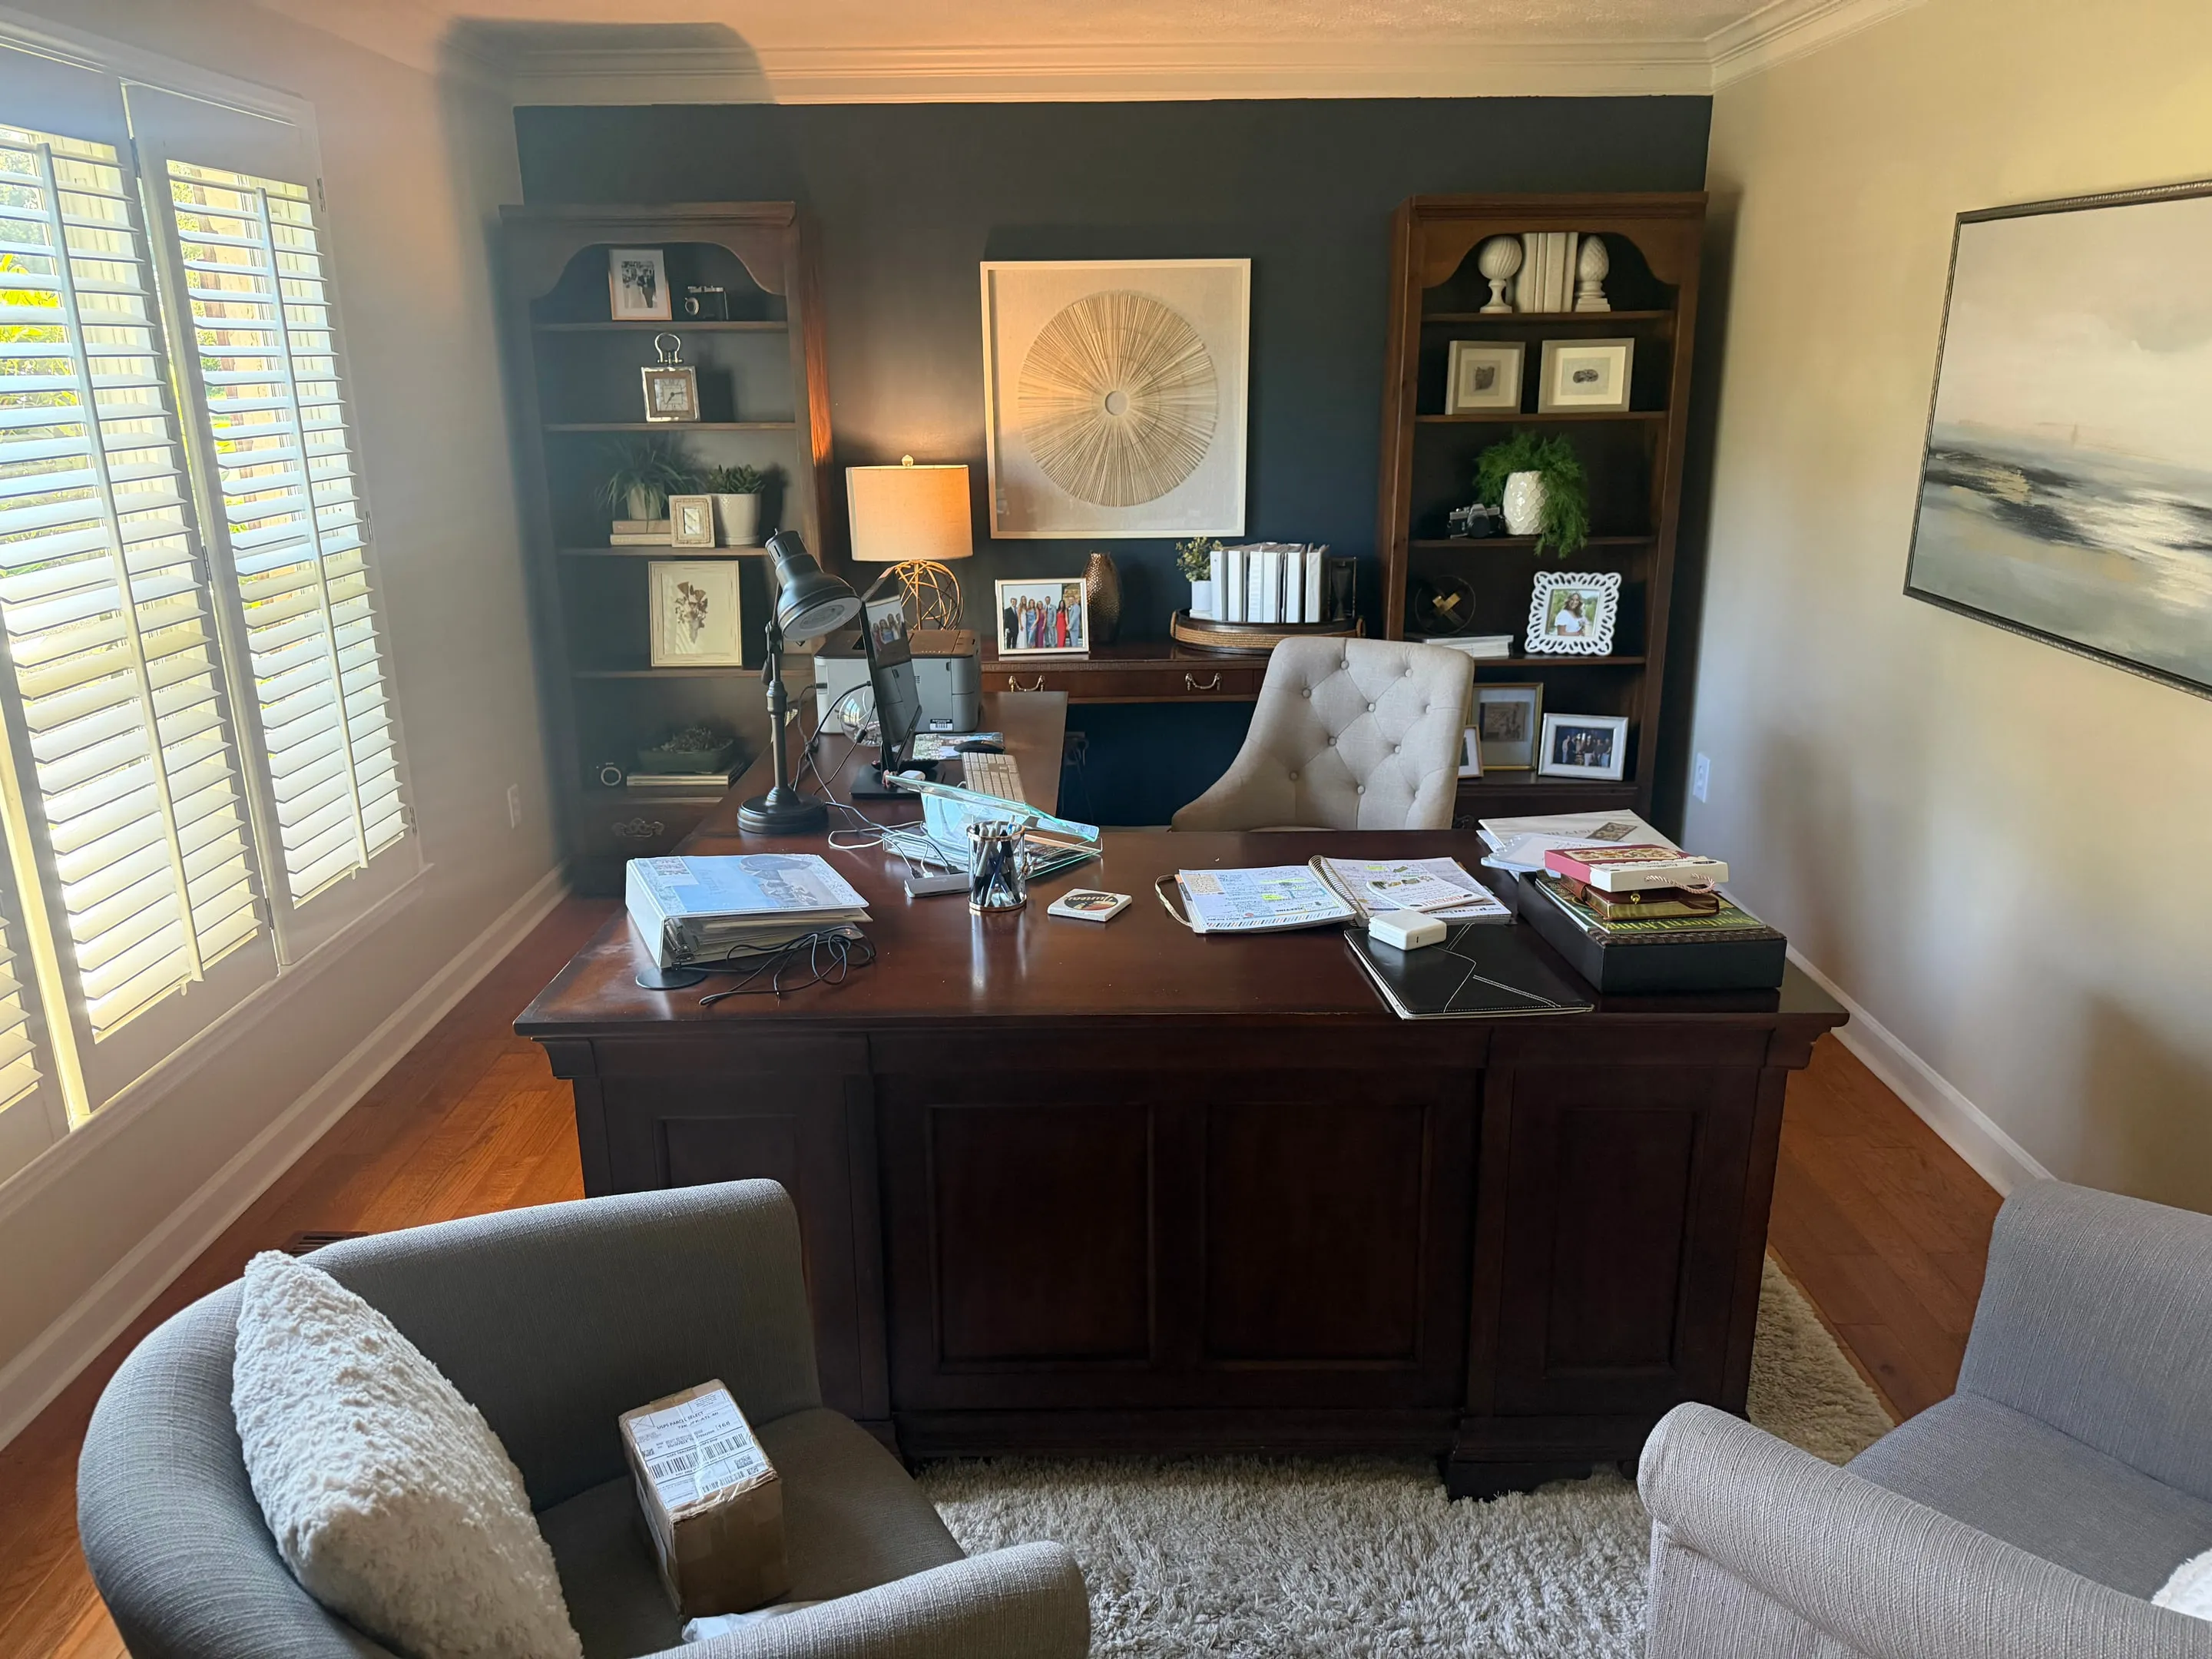
    Office

    • Plantation shutters
    • Hardwood floors
  • Living Room

    [ Main level ]

    Living Room

    • Brick fireplace
    • Built-in bookshelves
    • Wet bar with sink
    • Hardwood floors
  • Sunroom

    [ Main level · 30 x 15 ]

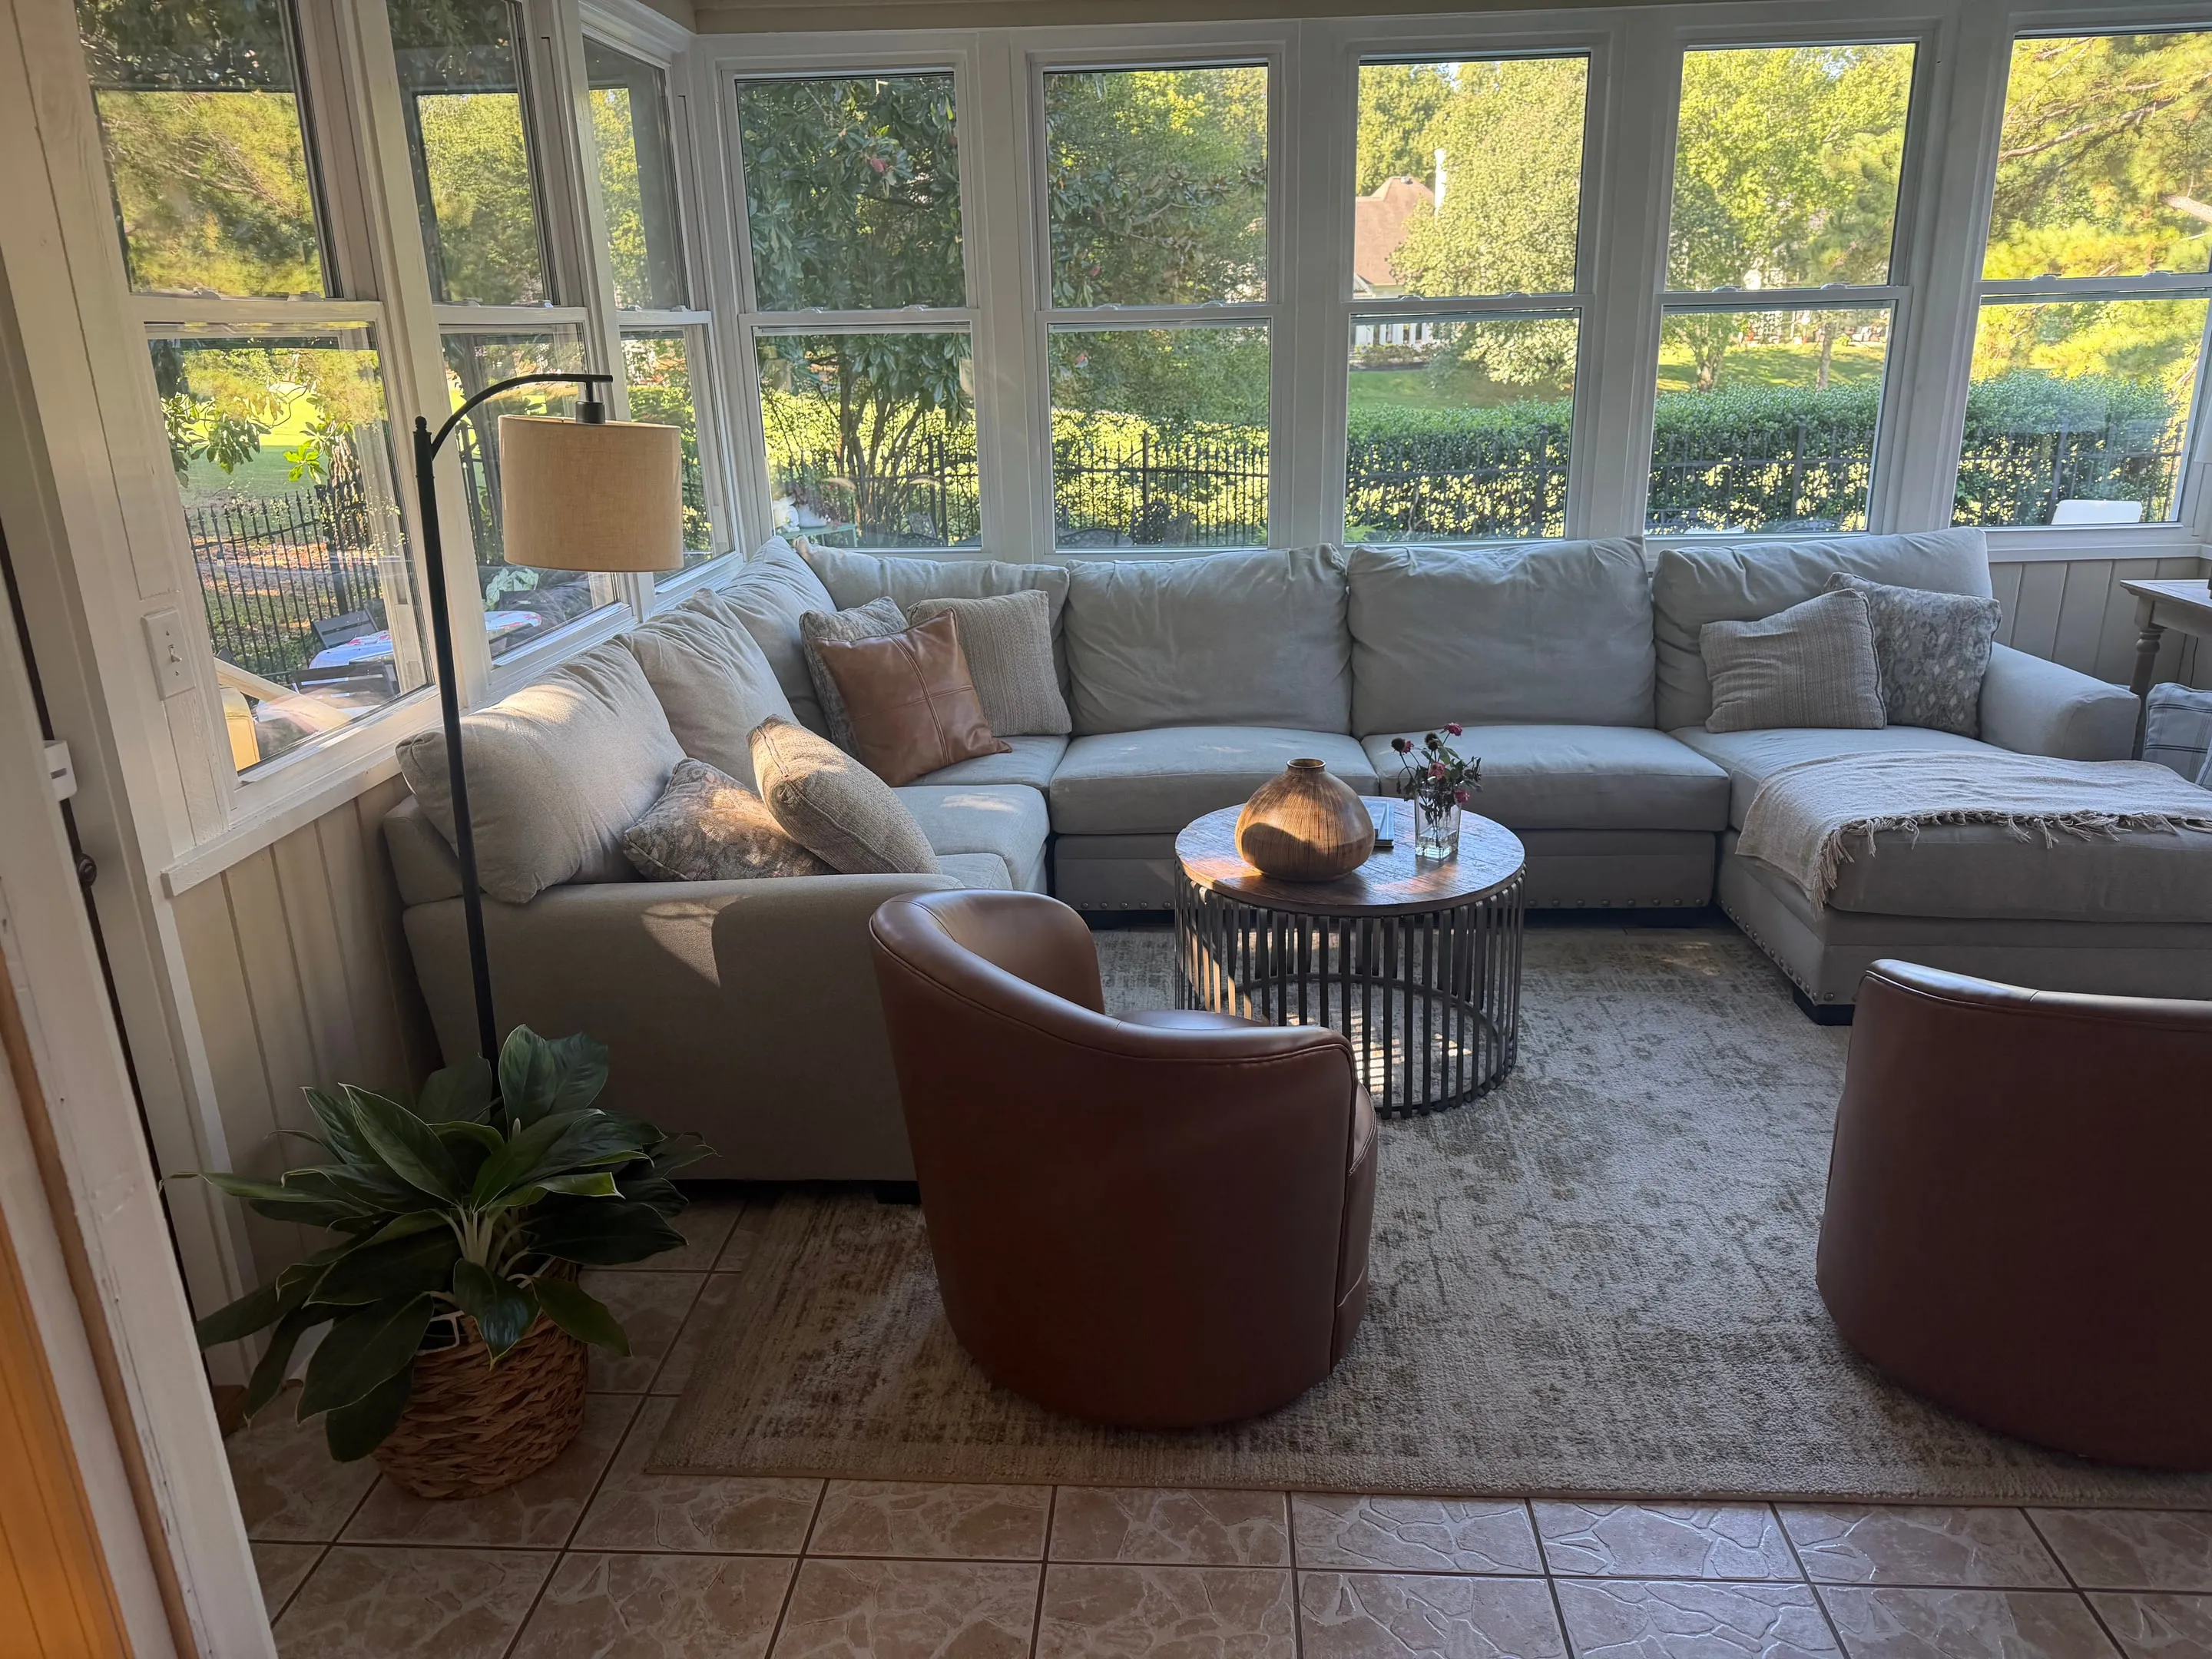
    Sunroom

    • Converted from a screened porch in 2015
    • Windows on three sides
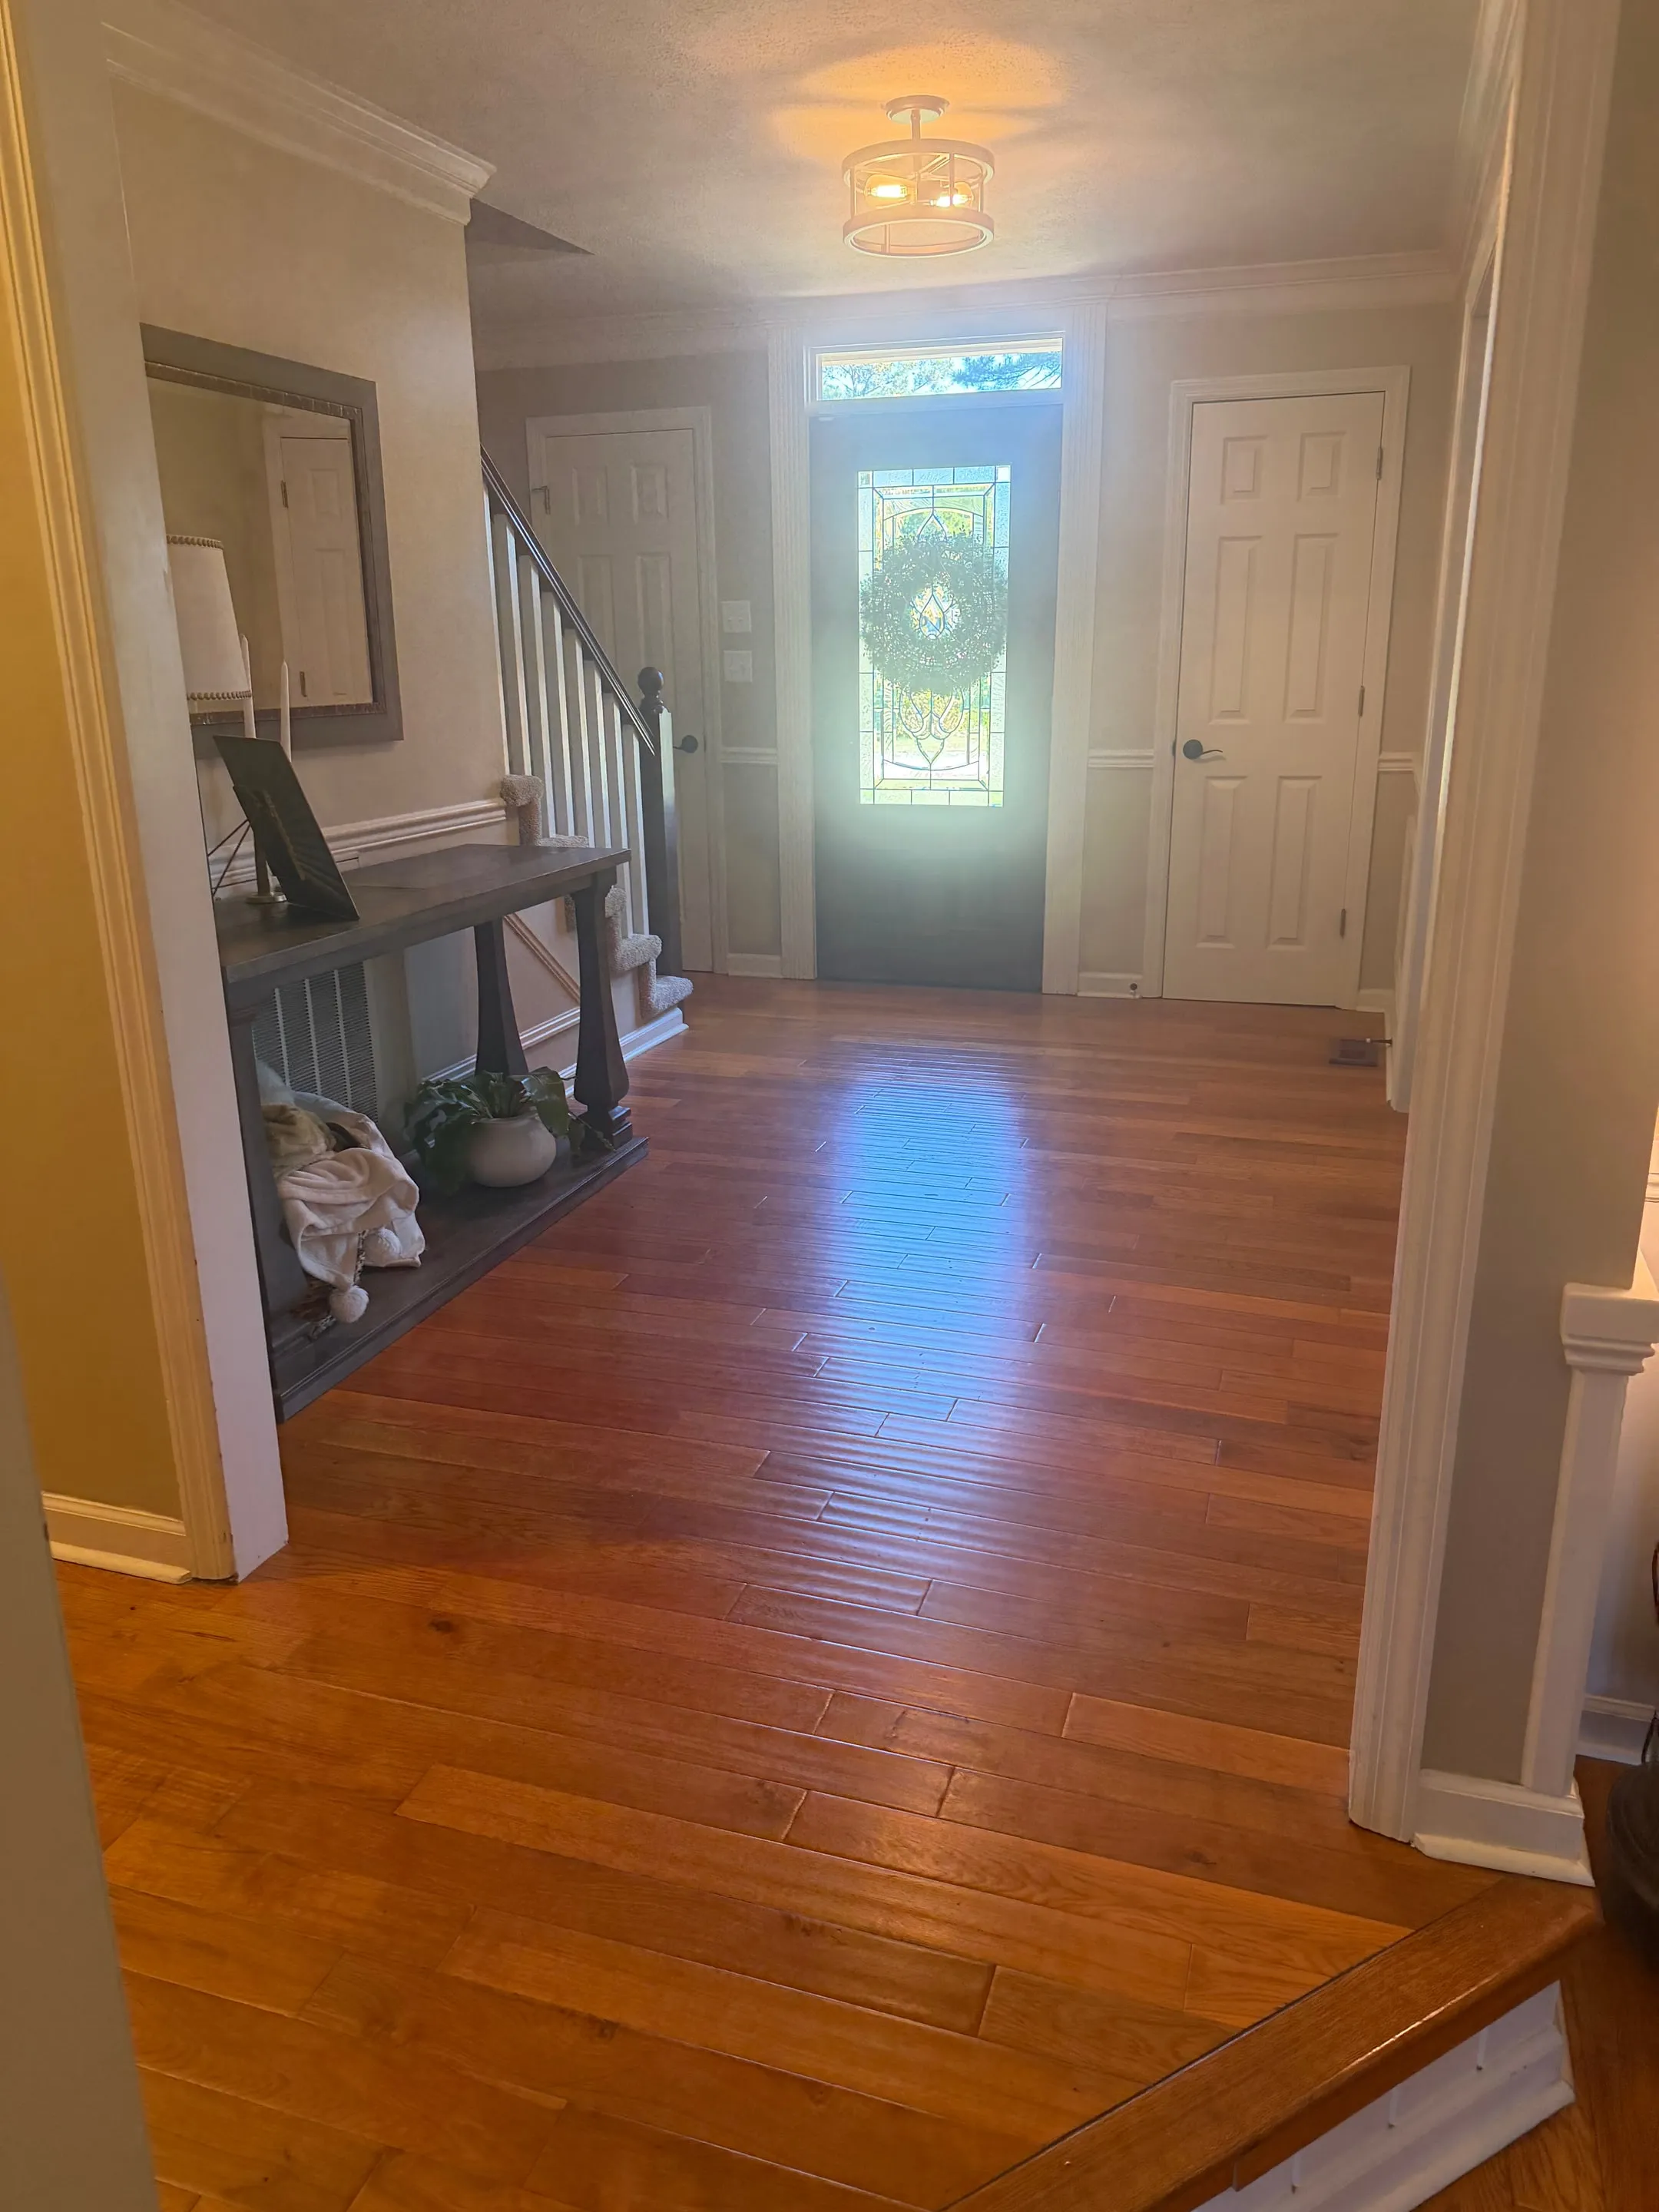
  • Foyer

    [ Main level ]

    Foyer

    • Two closets, one on either side of the entry
    • Leaded-glass front door
    • Hardwood floors
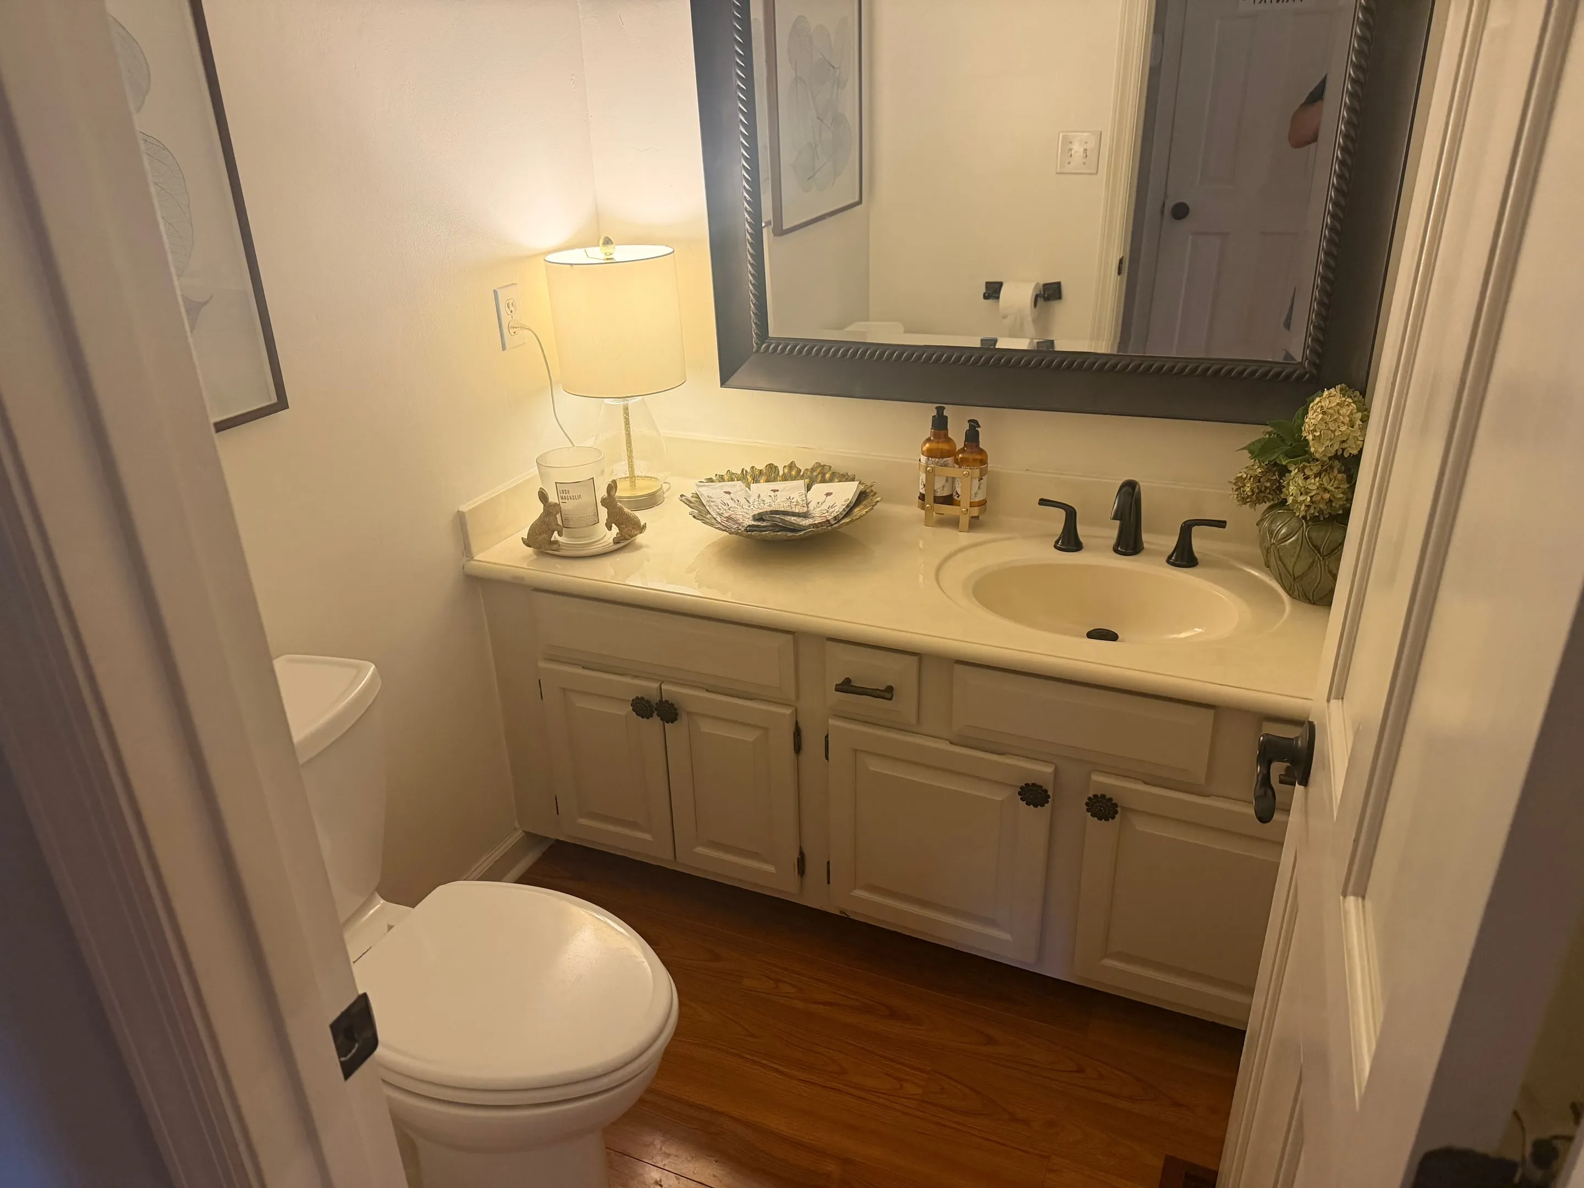
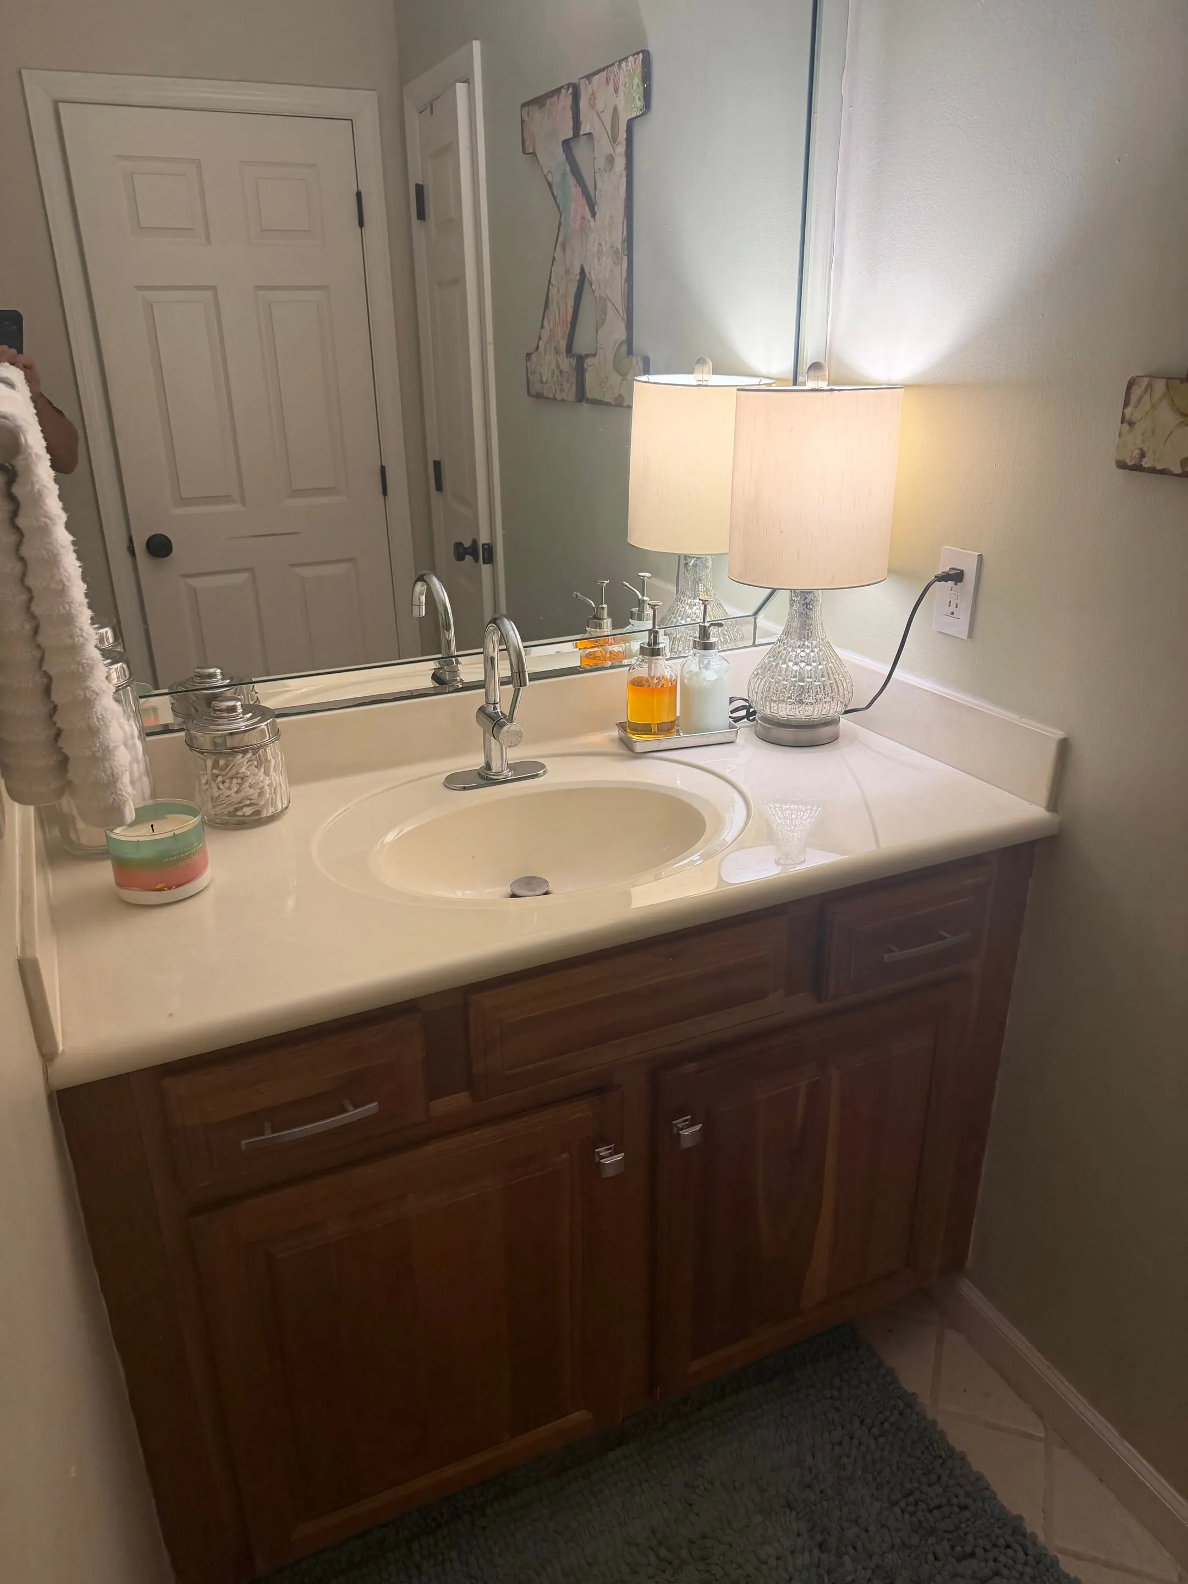
  • Half Bath

    [ Main level ]

    Half Bath

    • Vanity with storage
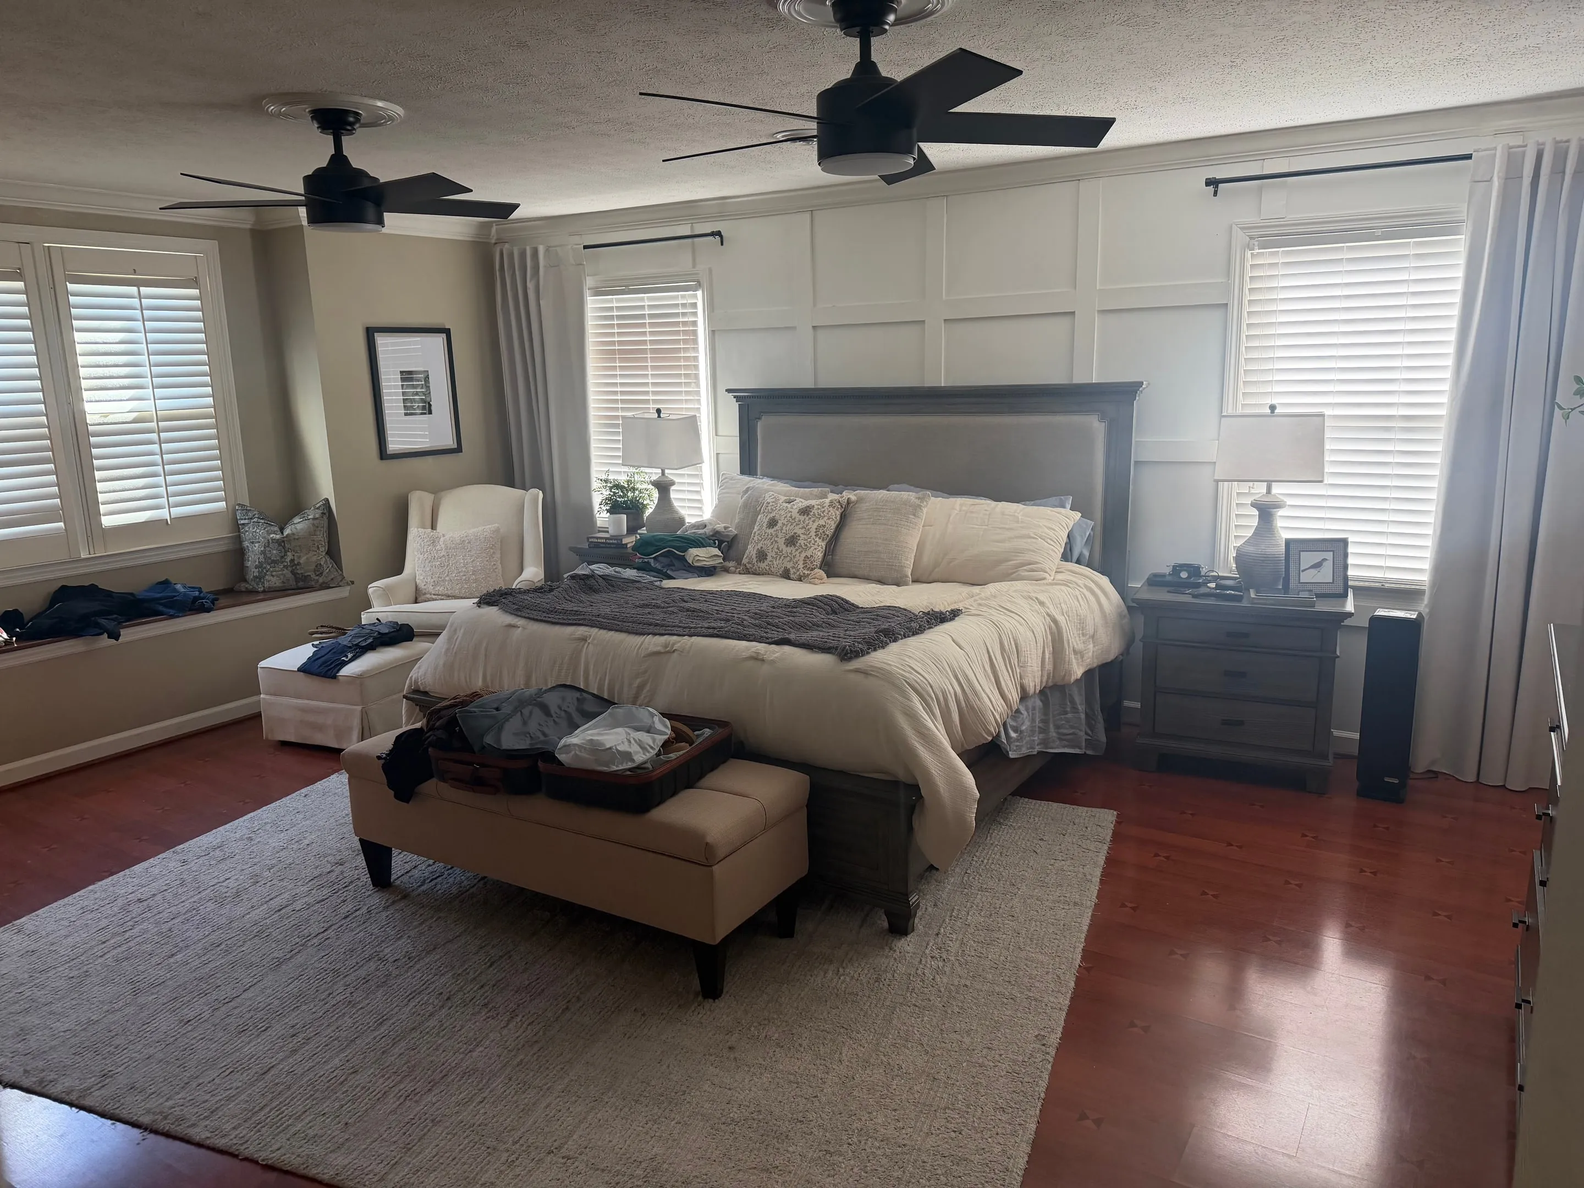
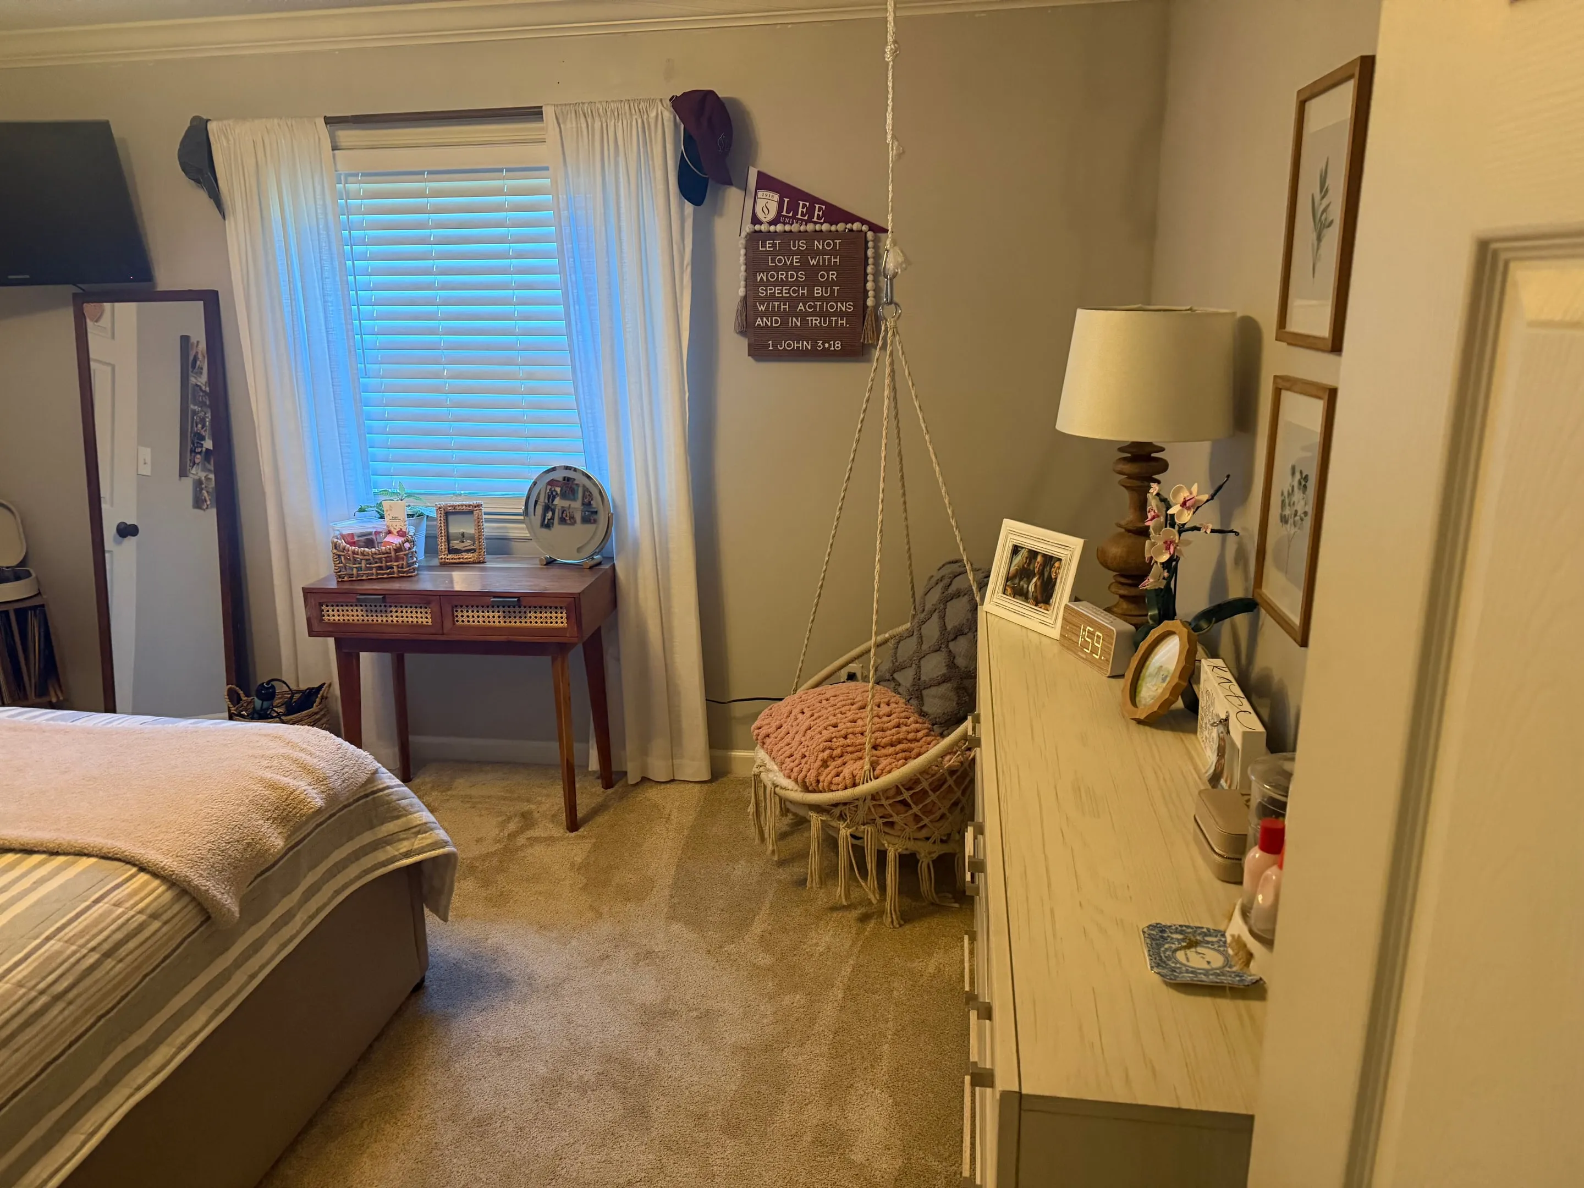
  • Primary Bedroom

    [ Level 2 ]

    Primary Bedroom

    • Two walk-in closets
    • Wall treatment added in 2025
    • Window seat
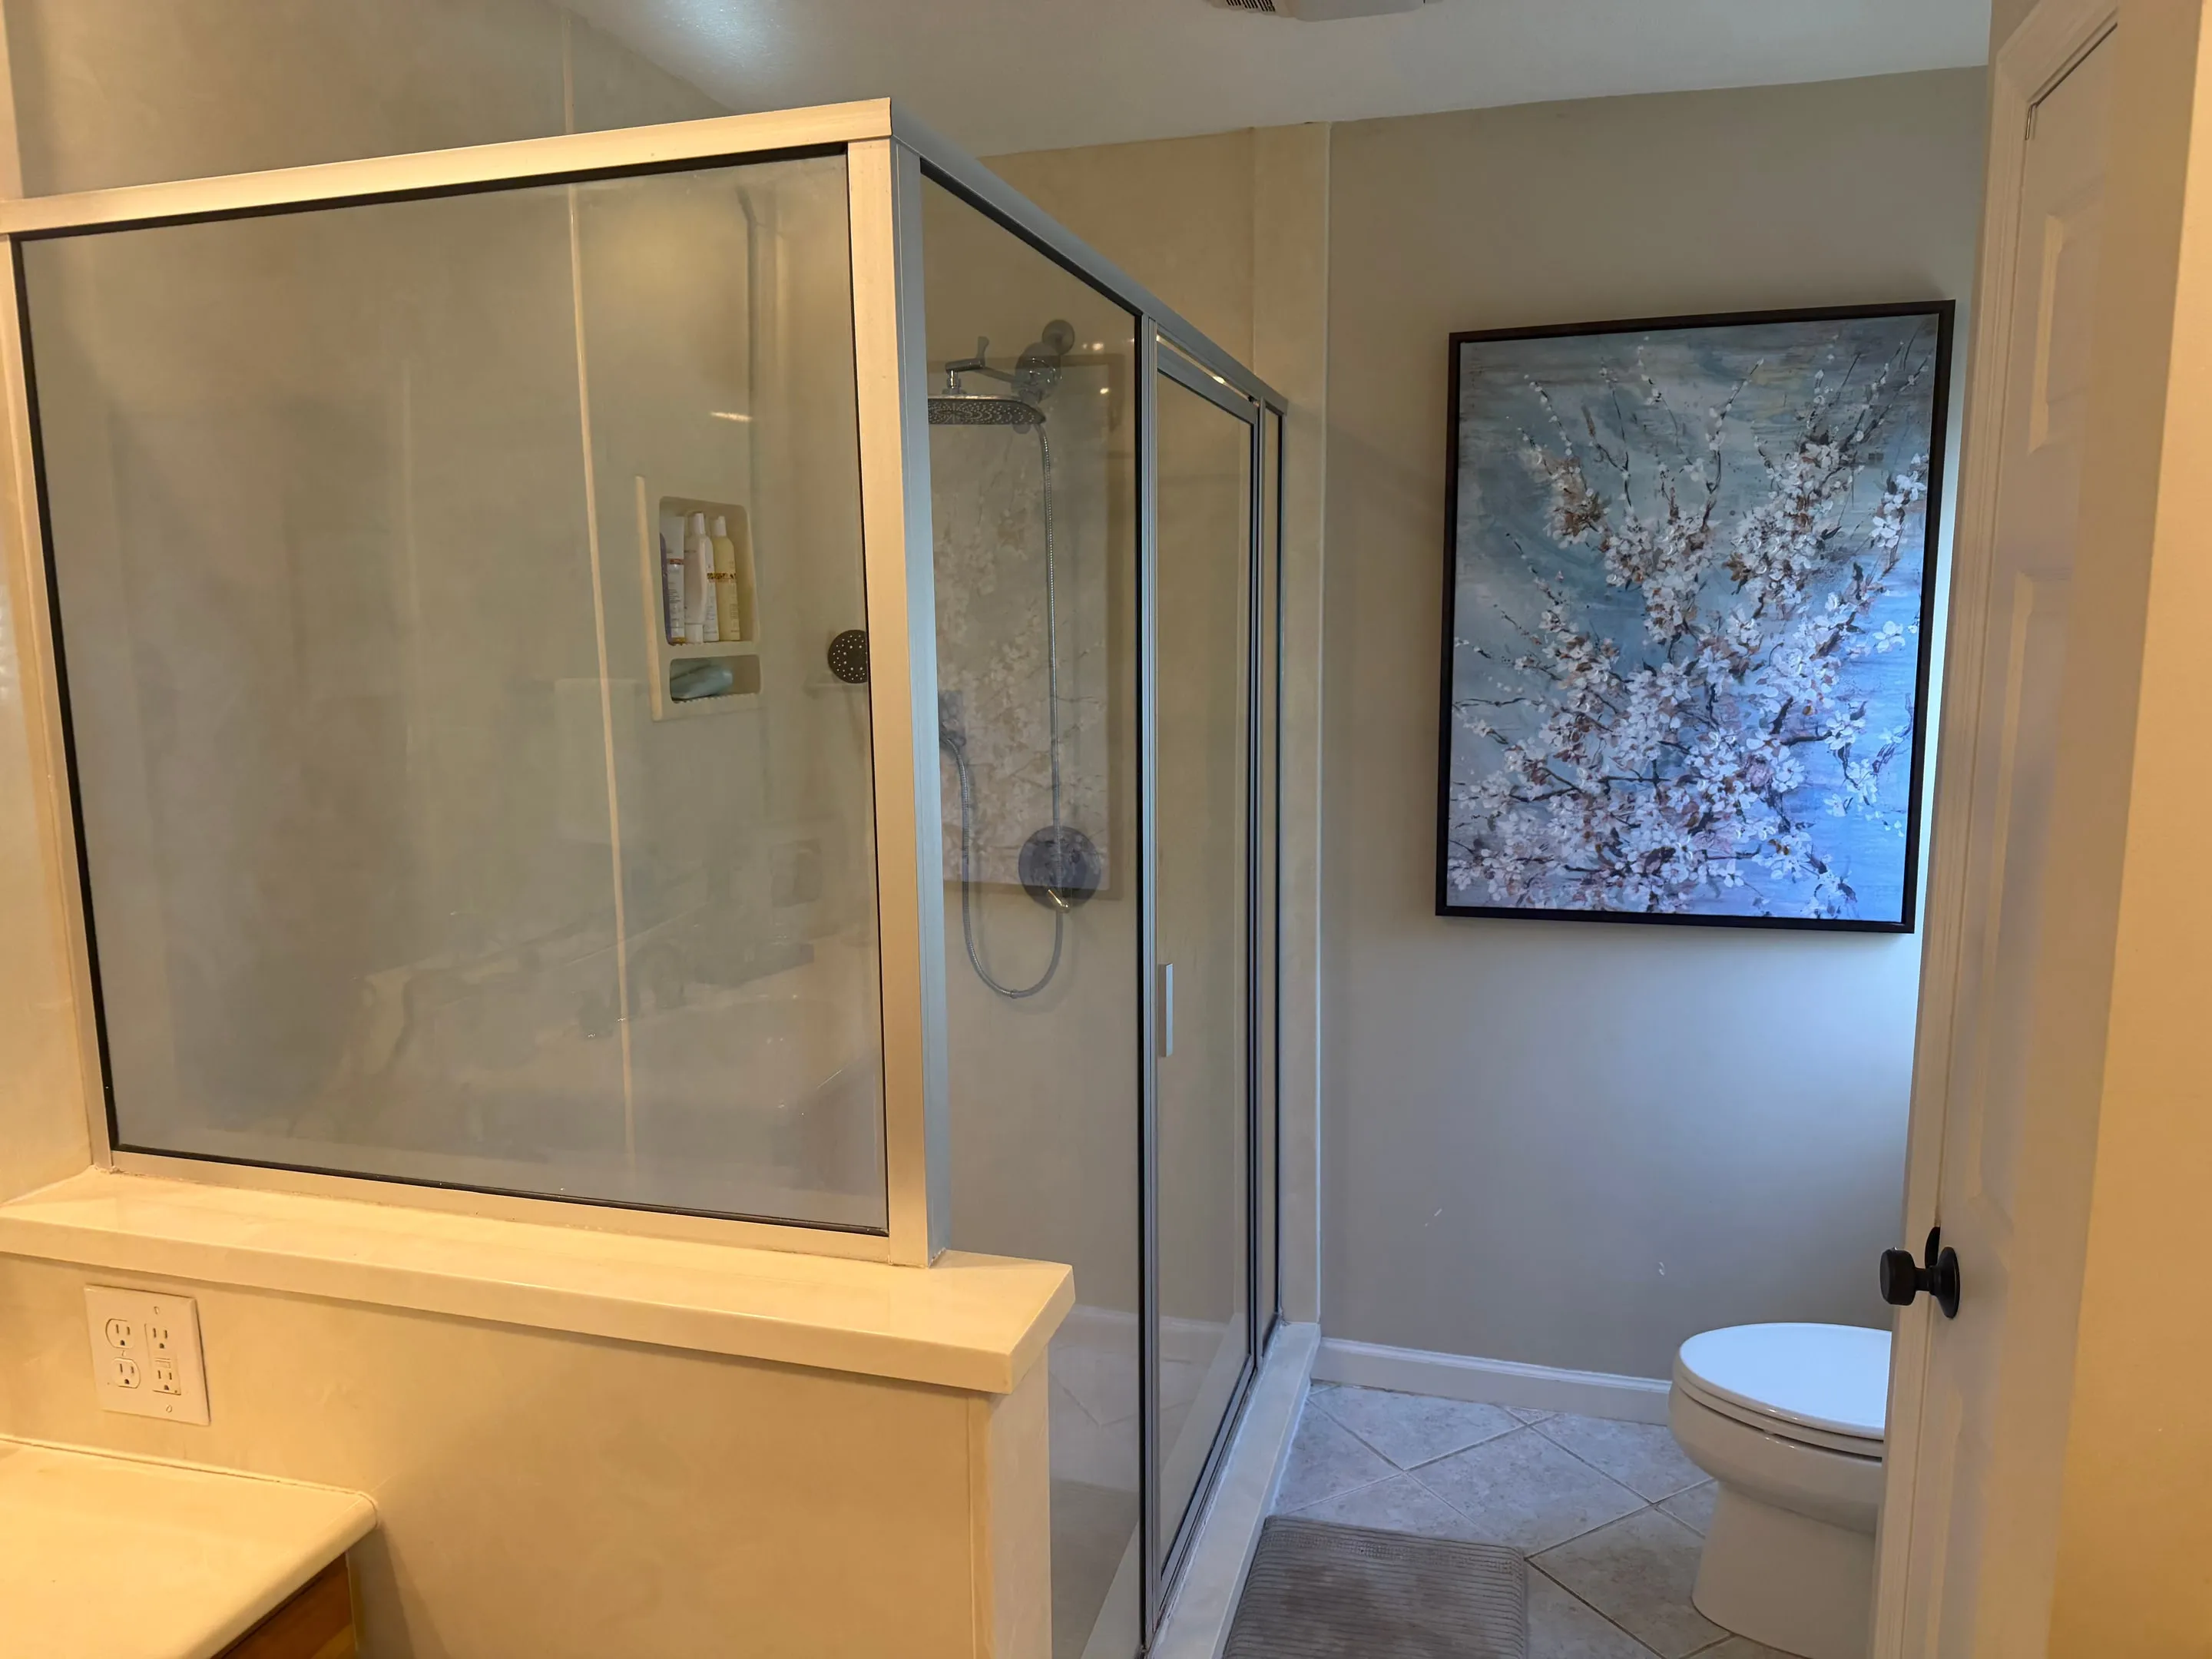
  • Primary Bathroom

    [ Level 2 ]

    Primary Bathroom

    • Glass-enclosed shower
    • Tile floor
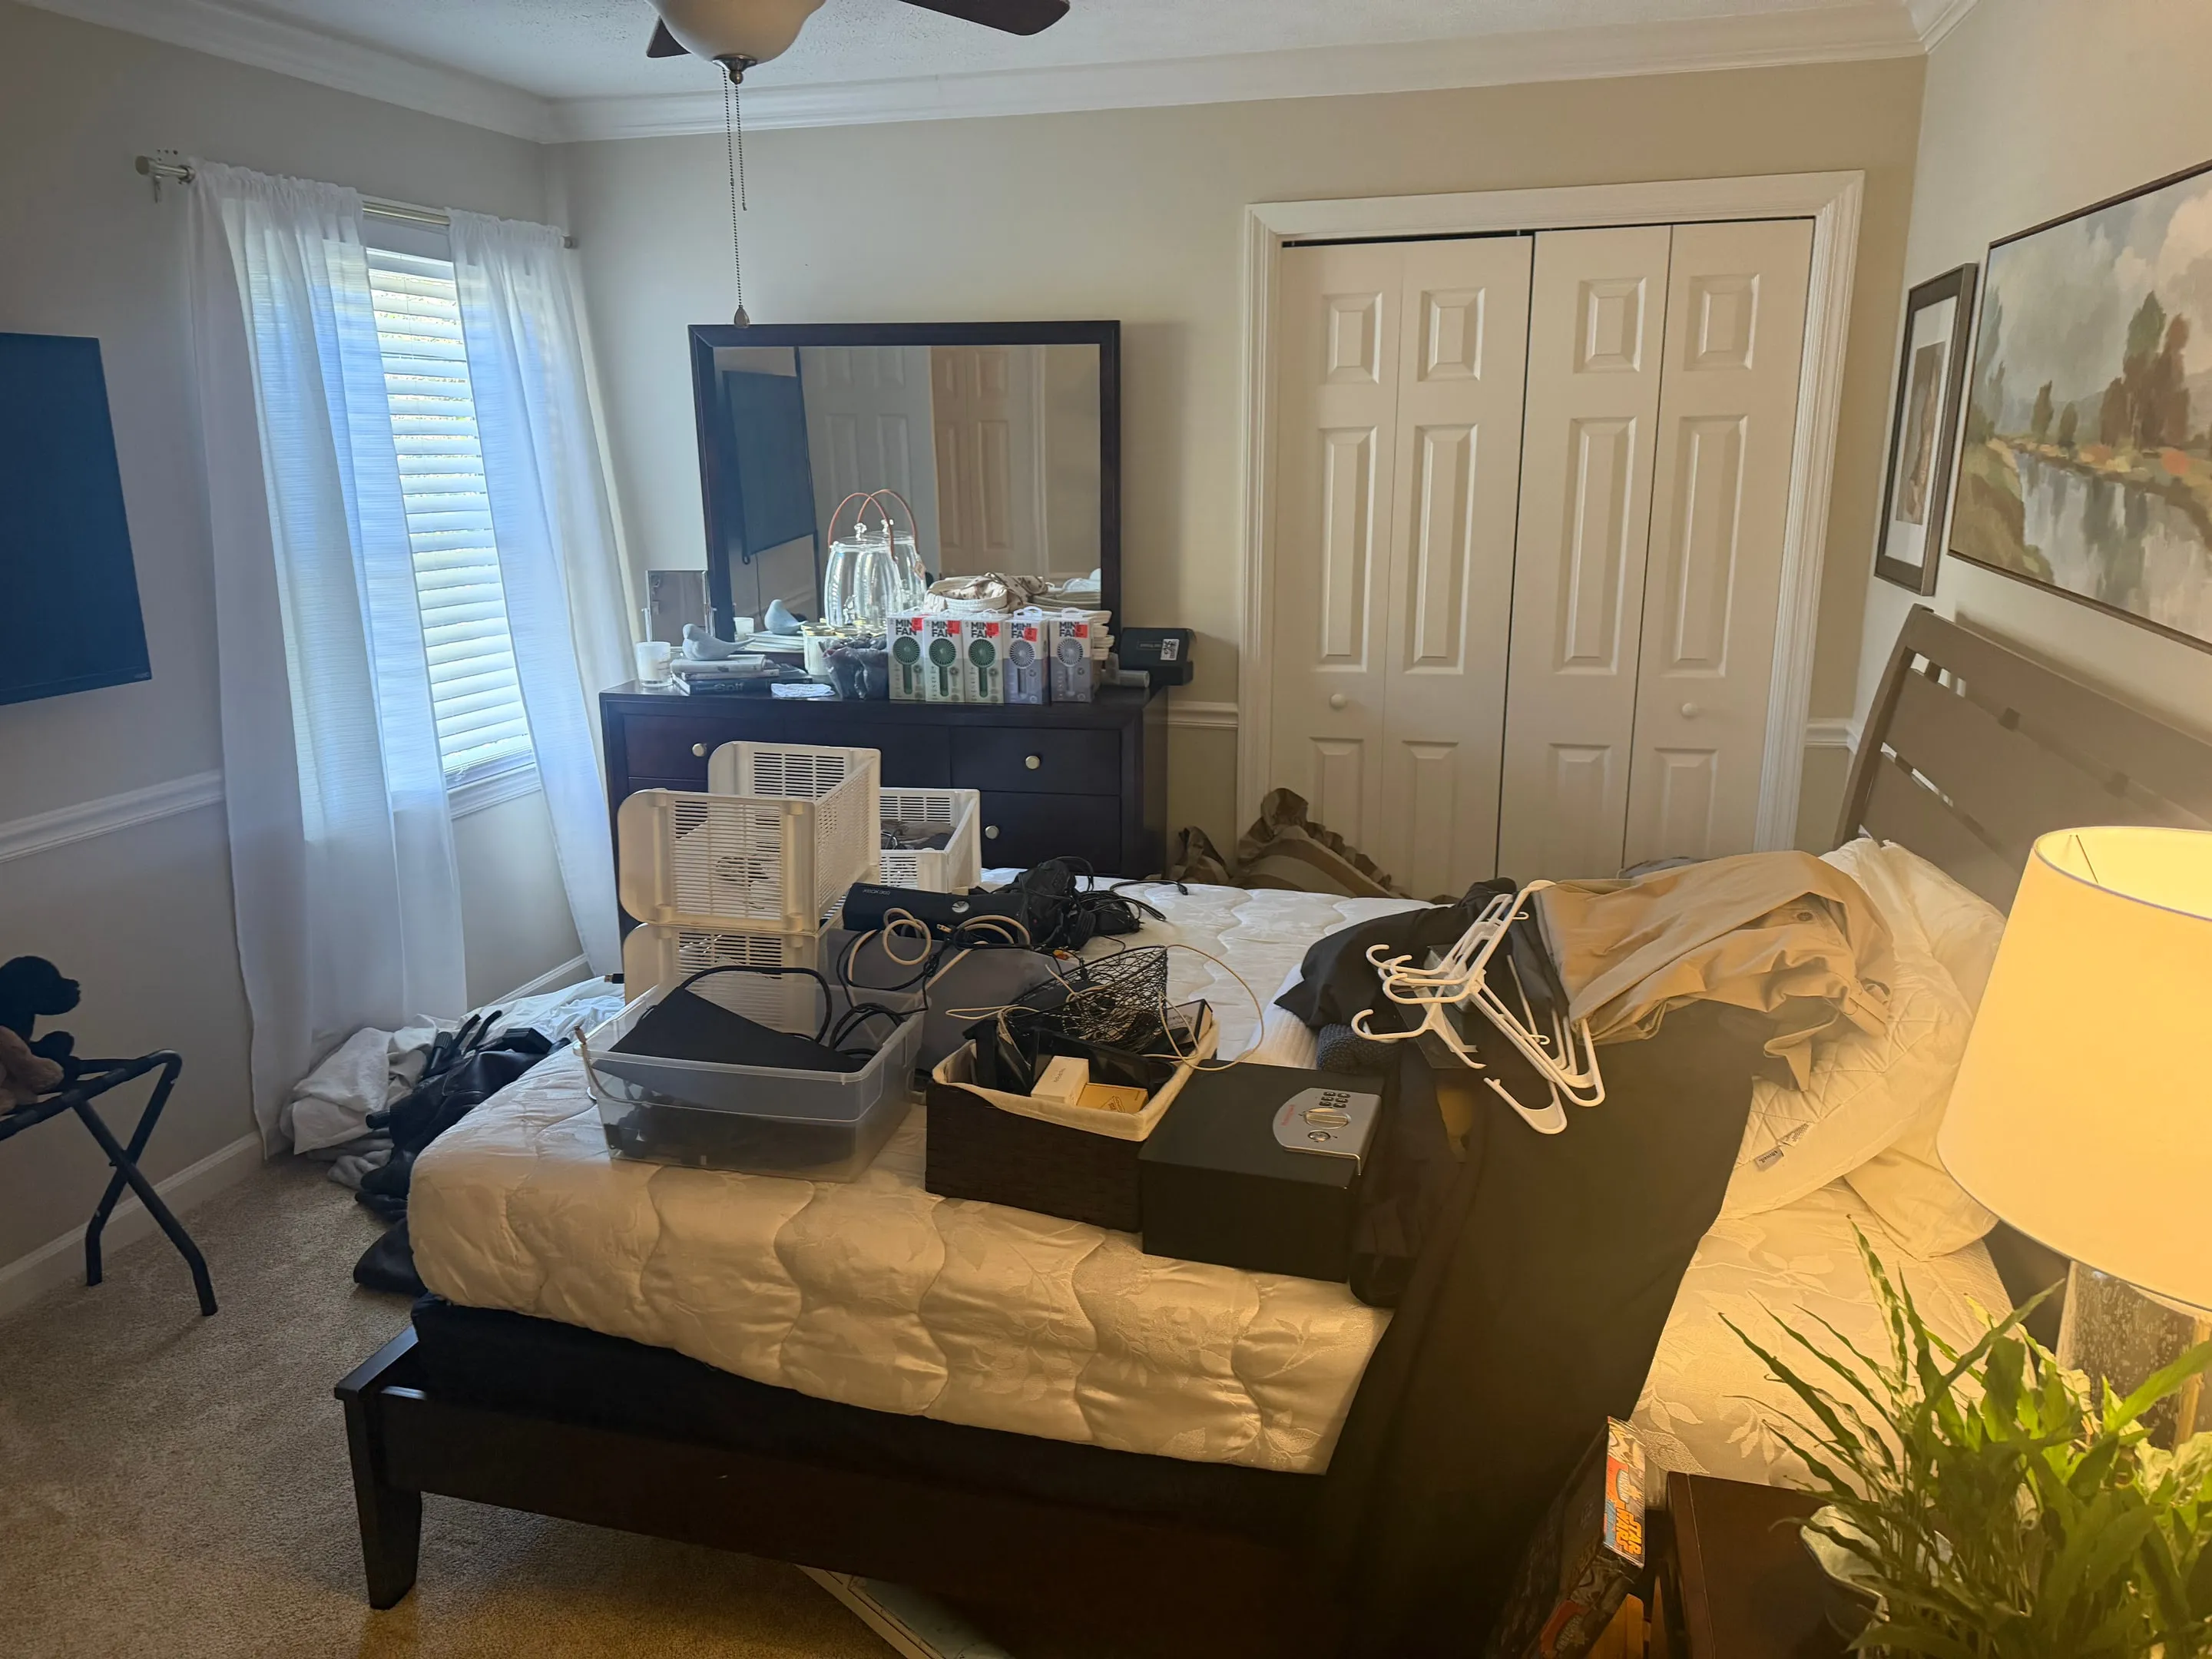
  • Bedroom 2

    [ Level 2 ]

    Bedroom 2

    • Walk-in closet
    • Plush carpet installed in 2025
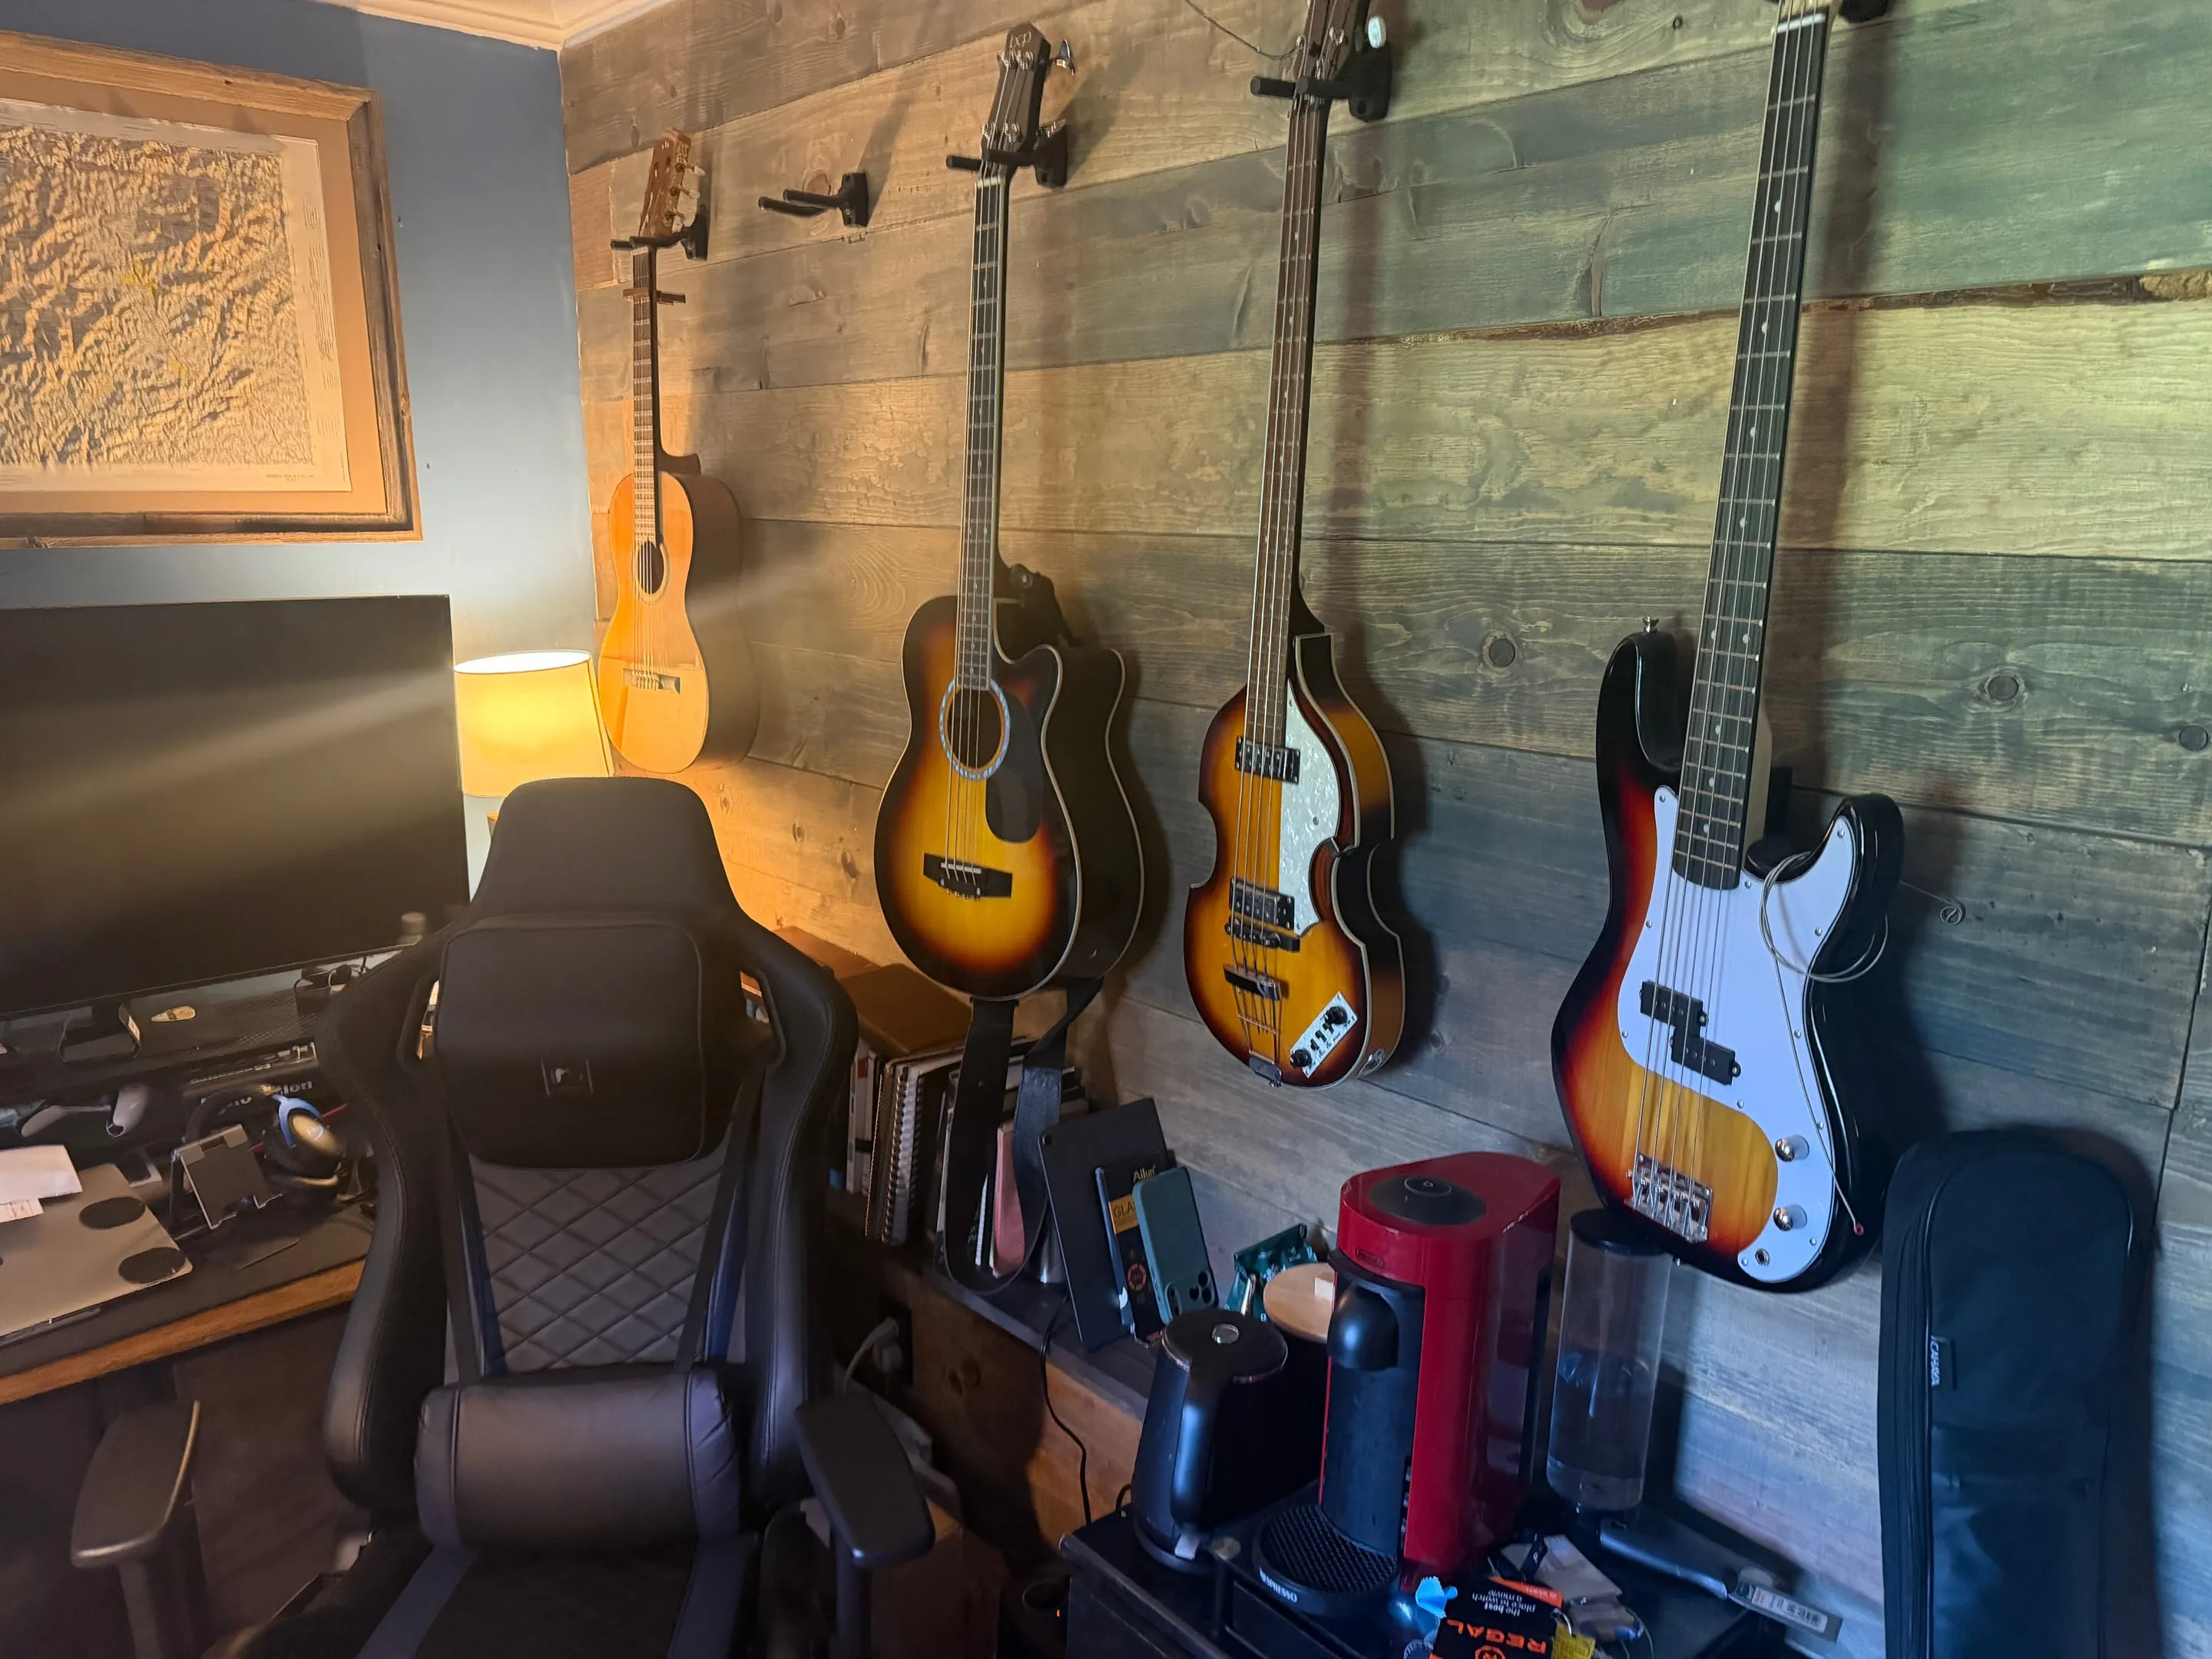
  • Bedroom 3

    [ Level 2 ]

    Bedroom 3

    • Walk-in closet
    • Wooden accent wall added in 2025
  • Bedroom 4

    [ Level 2 ]

    Bedroom 4

    • Two closets
    • Plush carpet installed in 2025
  • Bathroom

    [ Level 2 ]

    Bathroom

    • Tub with tile surround
    • Vanity with storage
  • Bonus Room

    [ Level 2 ]

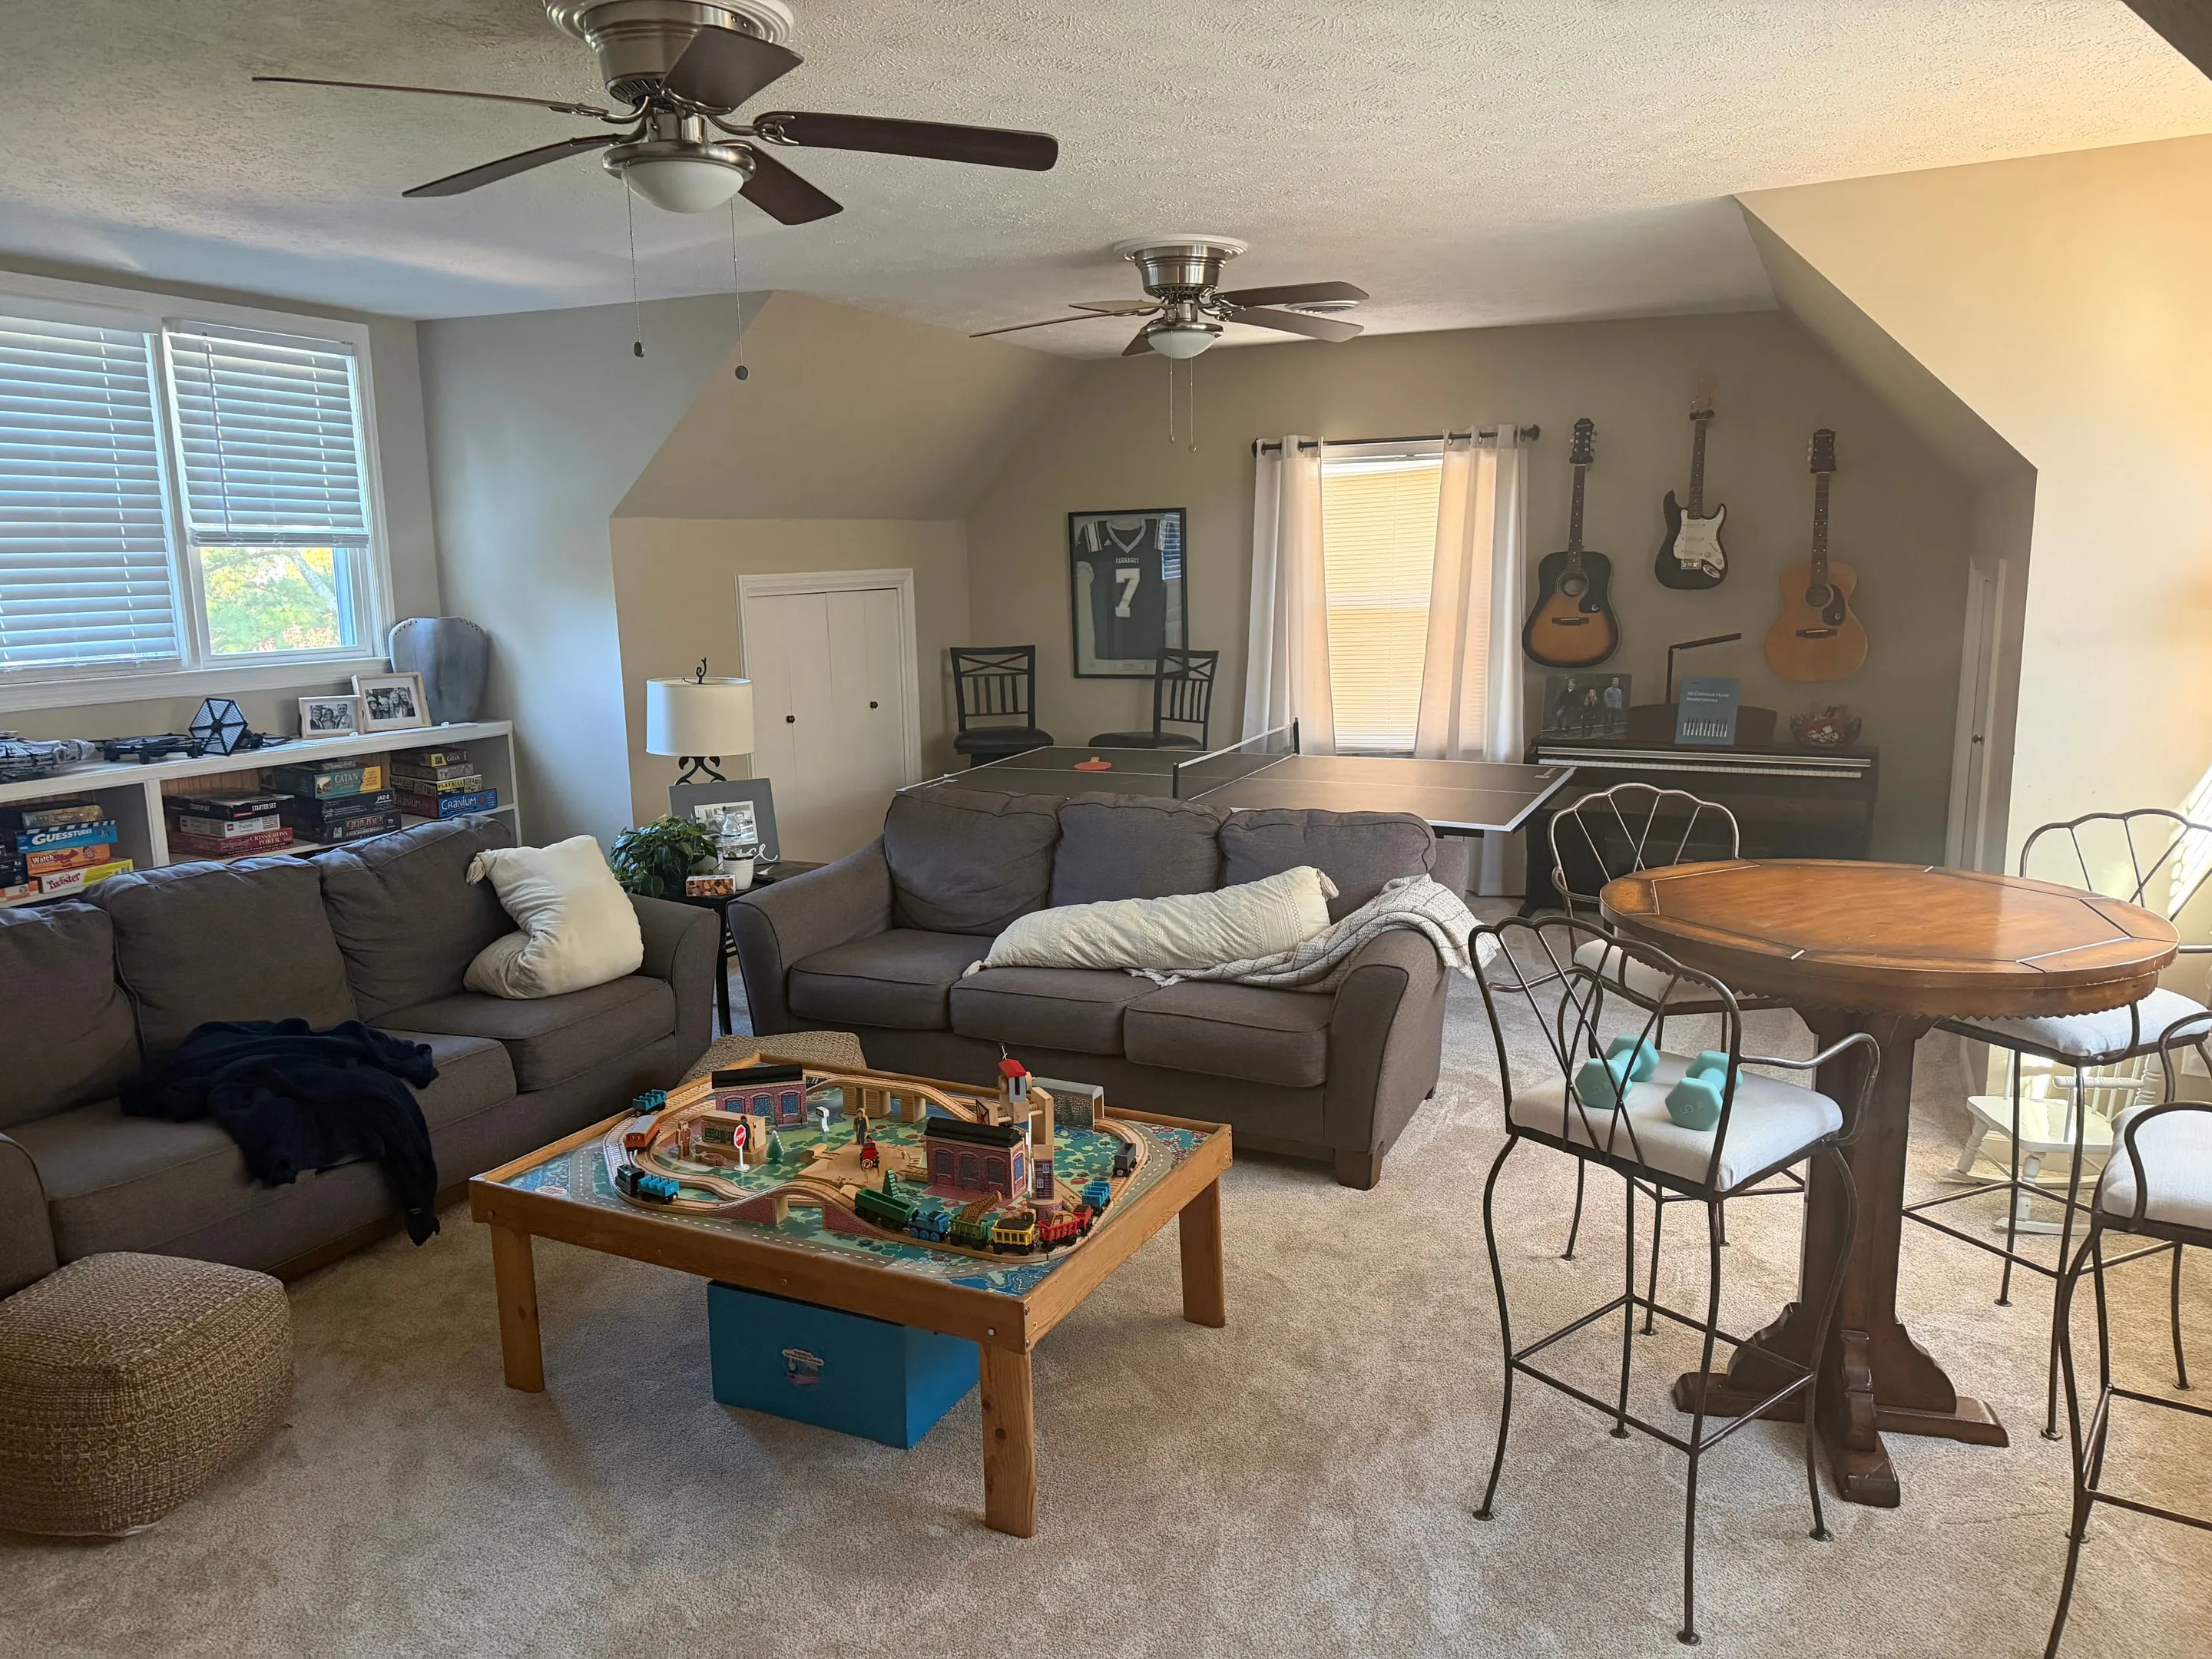
    Bonus Room

    • Built-in shelving under the windows
    • Two ceiling fans
    • Plush carpet installed in 2025
  • Utility Room

    [ Main level ]

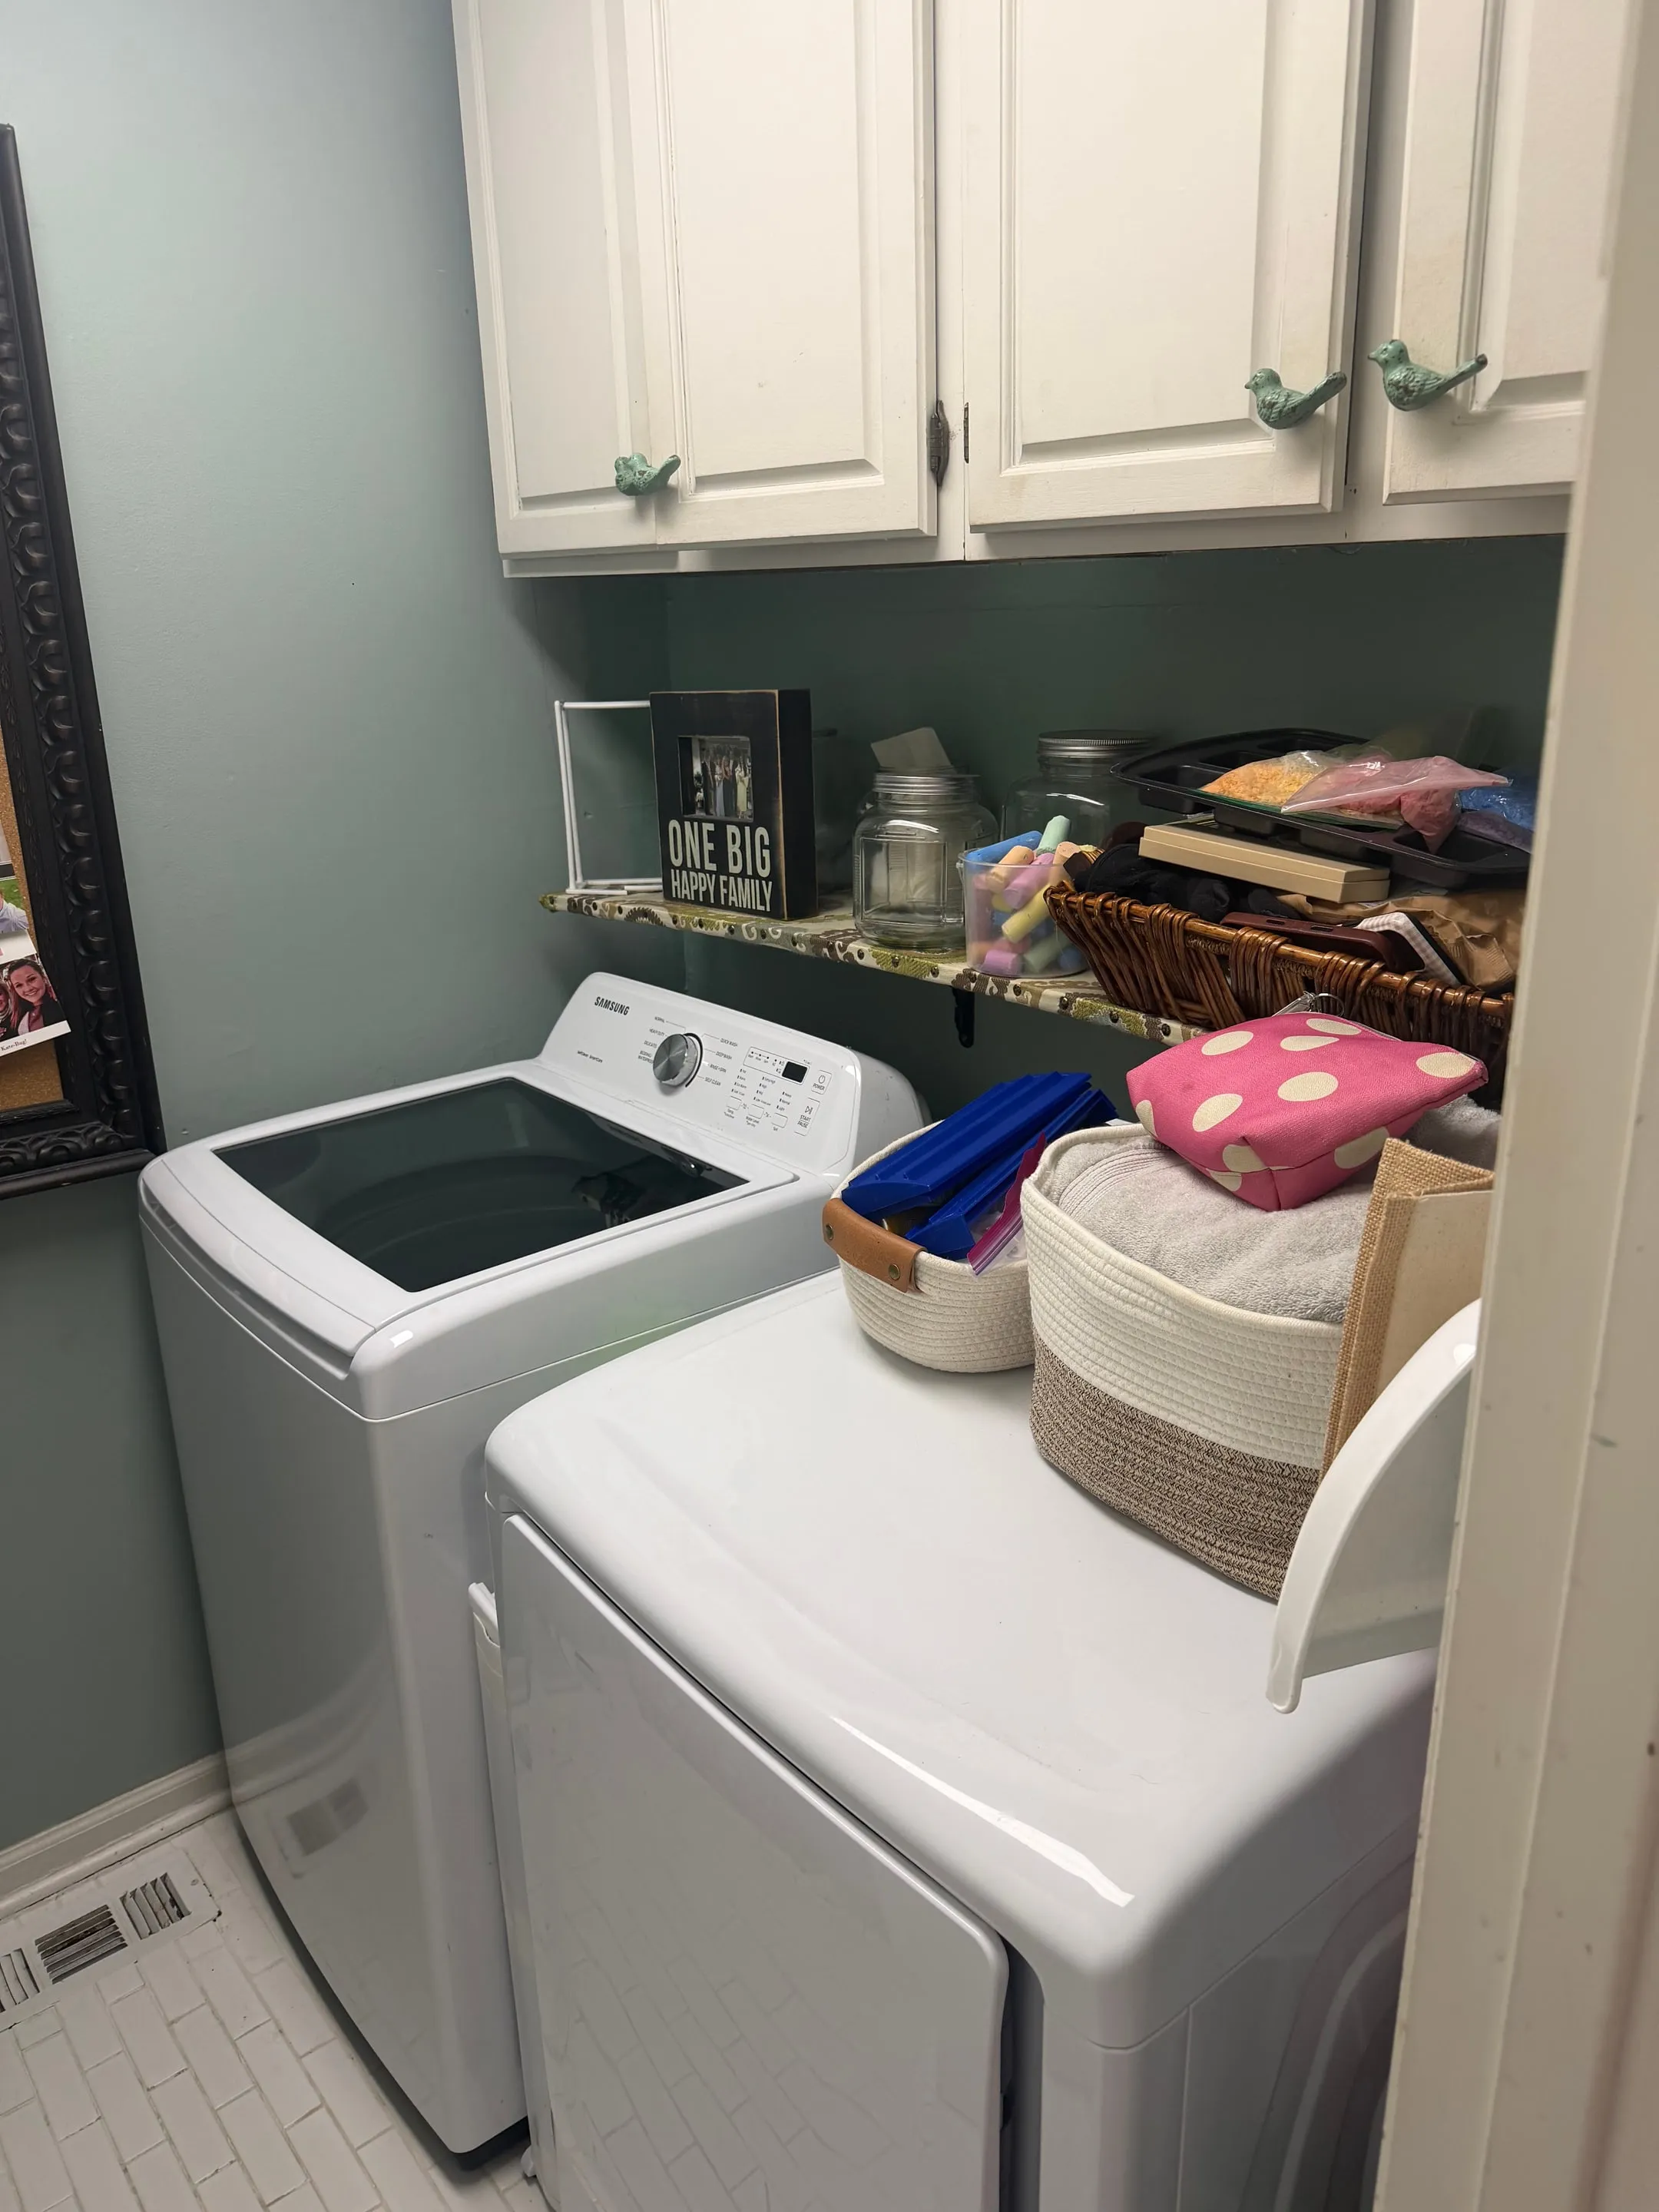
    Utility Room

    • Washer and dryer available for purchase
    • Upper cabinets
  • Garage

    [ Main level · 2 car ]

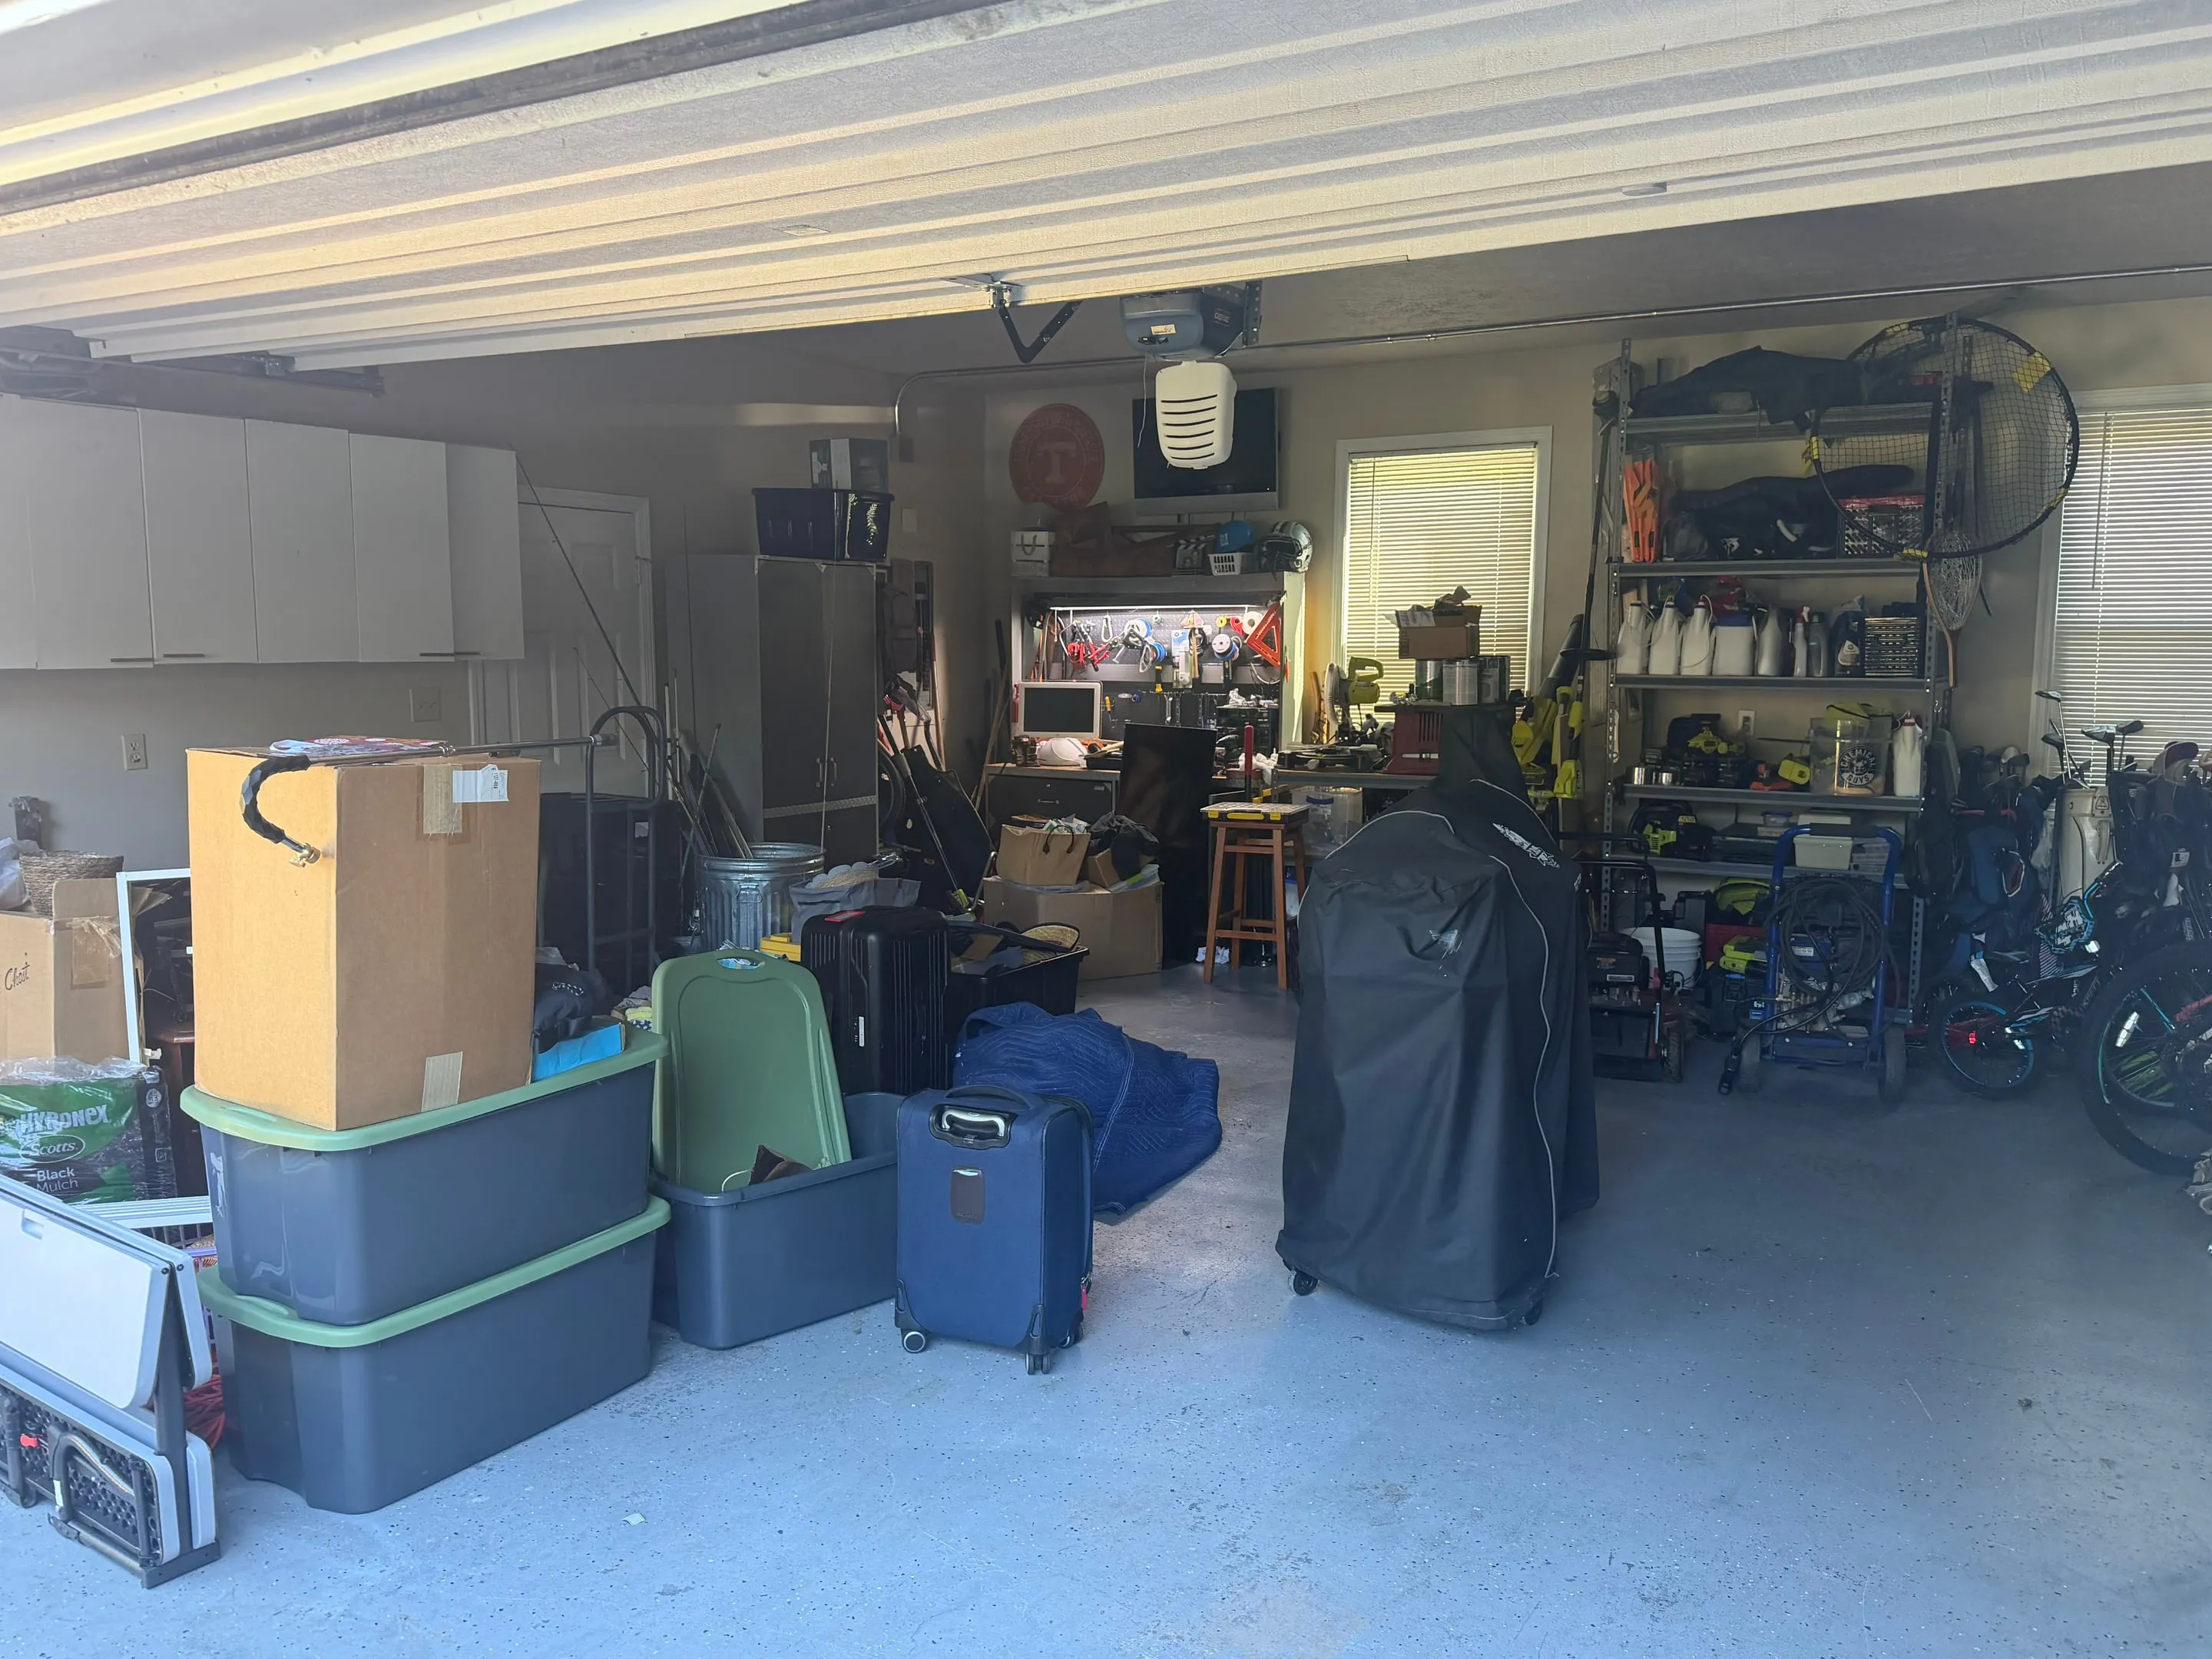
    Garage

    • Two-car garage
    • Storage closet
  • Pool & Patio

    [ Outdoor · 20,000 gal ]

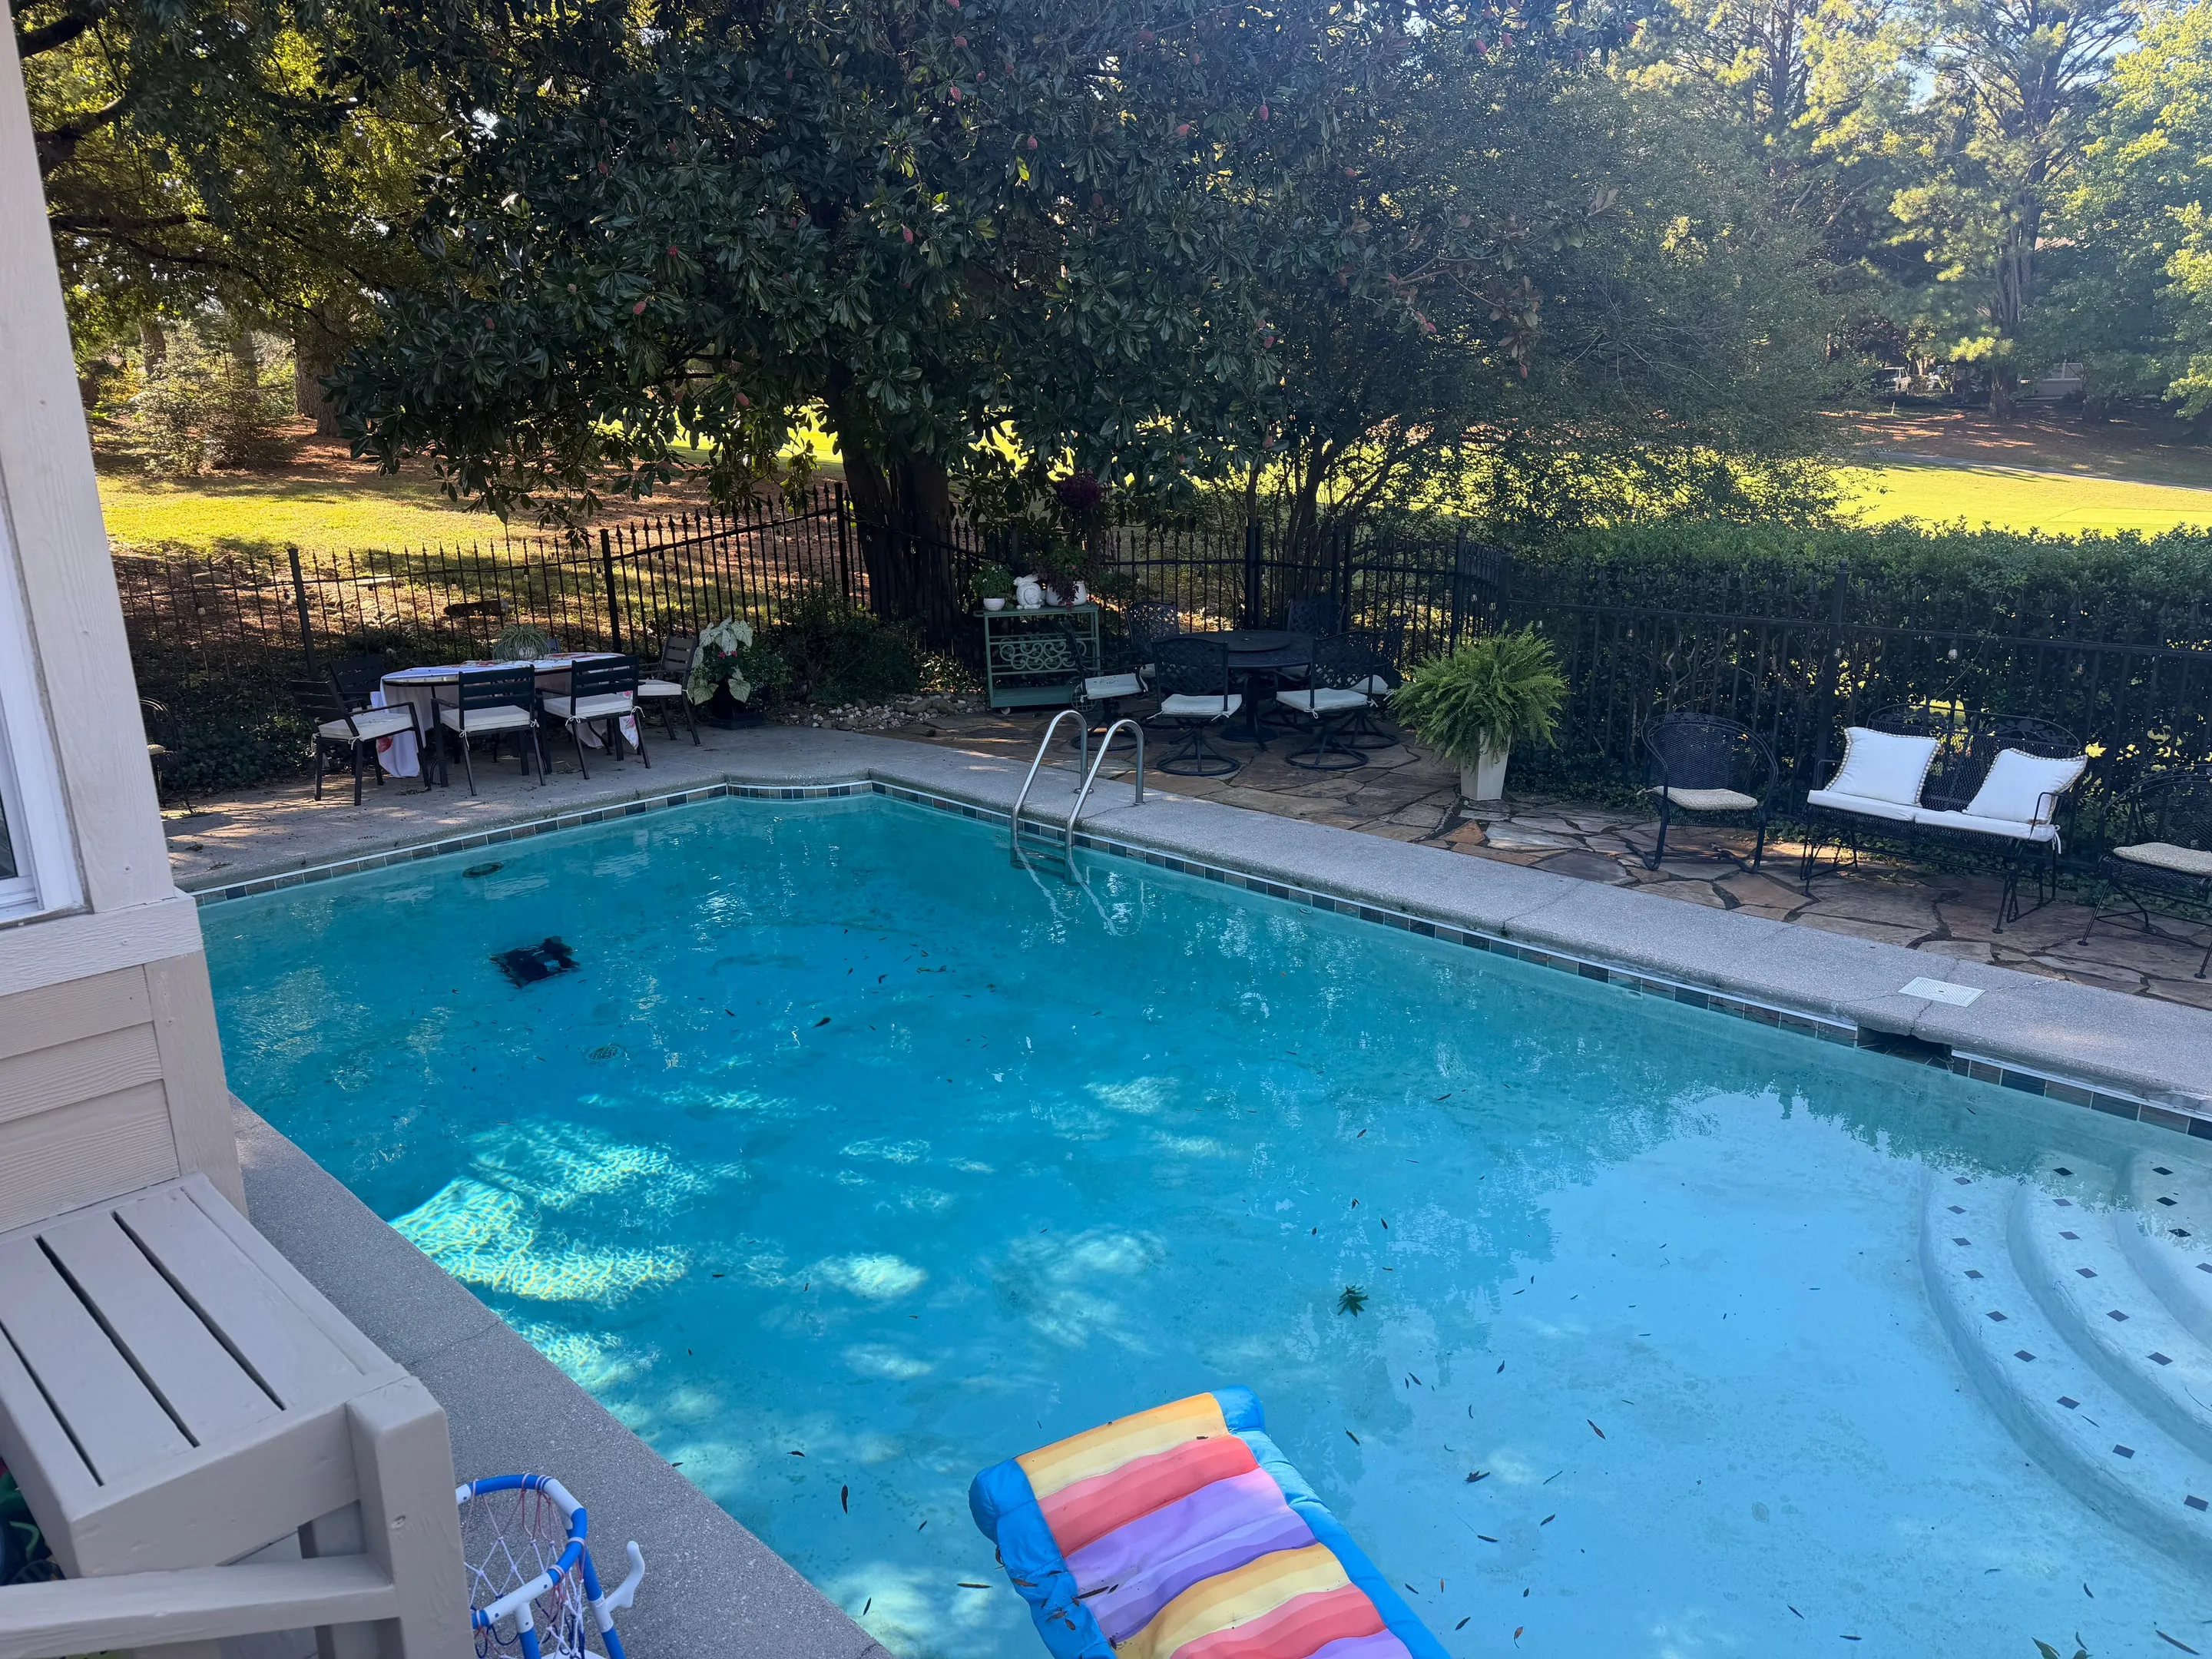
    Pool & Patio

    • In-ground saltwater pool, not heated
    • Retiled in 2020
    • New filter and salt system in 2024, variable-speed pump in 2025
    • Flagstone patio with a shaded dining area
  • Decks

    [ Outdoor · 10 x 10 each ]

    Decks

    • Two 10 x 10 wooden decks
    • Steps down to the pool and patio
  • Fire Pit & Rock Patio

    [ Outdoor ]

    Fire Pit & Rock Patio

    • Fire pit and rock patio/seating area built in 2024
    • Looks onto the 12th fairway at Fox Den Country Club

[ Improvements ]

Cared for, on the record.

Every update to the house, newest first.

Major updates since 2015
15
HVAC
2024
Water heater
2024
Crawl space
2026
  1. 2026

    • Crawl space encapsulated

      October · Structure

  2. 2025

    • New dishwasher

      October · Kitchen

    • Variable-speed pool pump installed

      February · Pool

      Jandy VS FloPro 1.85 HP variable-speed pump with a SpeedSet controller.

      Contractor: Tennessee Valley Pool and Spas

    • New plush carpet throughout

      Interior

    • Bedroom wall treatment

      Interior

    • Bedroom wooden wall

      Interior

  3. 2024

    • New oven, stove and microwave

      December · Kitchen

    • Pool filter and salt system replaced

      July · Pool

      Jandy 24-inch sand filter with activated glass media, and a Jandy TruClear salt system.

      Contractor: Tennessee Valley Pool and Spas

    • Largest HVAC replaced

      June · HVAC

      Lennox 3.5-ton split heat pump serving the upstairs, with a 10-year parts warranty.

    • Water heater replaced

      Plumbing

    • Fire pit and rock patio/seating area

      Exterior

  4. 2020

    • Seating bench with storage in the kitchen eating area

      Kitchen

    • Pool retiled

      Pool

    • Kitchen cabinets modified

      Kitchen

  5. 2015

    • Screened porch converted to a 30x15 sunroom

      Addition

[ Appliances & systems ]

The home manual.

Install dates, model numbers, and owner's manuals for the systems in the house.

View full home manual →
  • HVAC

    Upstairs HVAC: Heat Pump (outdoor unit)

    Lennox EL17XP1-042-230A01

    Installed June 2024
    2 yr 4 mo

  • Plumbing

    Water Heater

    Installed 2024
    About 2 yrs

  • Kitchen

    Combination Wall Oven & Microwave

    KitchenAid

    Installed December 2024
    1 yr 10 mo

  • Kitchen

    Dishwasher

    Whirlpool WDP540HAMZ4

    Installed October 2025
    1 yr

  • Pool

    Pool Pump (variable speed)

    Jandy VS FloPro 1.85 HP

    Installed February 2025
    1 yr 8 mo

[ The neighborhood ]

Living in Fox Den

Course
18 holes
Original design
Willard Byrd, 1969
Redesign
Bill Bergin, 2004
Club membership
Private, optional
HOA dues
$280 / year

Fox Den is a golf community built around Fox Den Country Club, with quiet, walkable streets. The club has an 18-hole championship course, a clubhouse with several dining venues, pools, tennis, pickleball, and a fitness center.

Fox Den Country Club website ↗

[ Good to know ]Club membership is private and optional. HOA dues do not include club access.

[ Schools ]

Farragut schools.

Assigned public schools, Knox County Schools.

School assignments are subject to change. Verify with Knox County Schools.

[ Nearby private schools ]

[ Around town ]

Farragut & West Knoxville.

Distances are by road from the house. Drive times are estimates without traffic.

[ Parks & outdoors ]

  • Farragut Greenways

    Town network of more than 25 greenway segments, including the Grigsby Chapel and Turkey Creek greenways. Distance is to the Grigsby Chapel Greenway parking.

    2.4 mi · 6 min

  • Anchor Park

    19-acre park with a fishing pond, paved trail, playground, and ball fields. Parking for the Turkey Creek Greenway.

    4.1 mi · 9 min

  • McFee Park

    51-acre park with a splash pad, lighted playground, tennis courts, and walking trails.

    3.8 mi · 9 min

  • Founders Park at Campbell Station

    17-acre park with walking trails and the Community Heritage Trail.

    2.4 mi · 6 min

  • Mayor Bob Leonard Park

    50-acre park with sports fields, nine pickleball courts, a playground, and a wetlands trail.

    3.9 mi · 8 min

[ Shopping & dining ]

  • Ingles Markets

    Grocery store with pharmacy, bakery, deli, and gas station.

    1.3 mi · 3 min

  • Walgreens

    Pharmacy and store.

    1.1 mi · 3 min

  • Turkey Creek

    Shopping, dining, and entertainment district along Parkside Drive.

    3.3 mi · 9 min

  • Village Green Shopping Center

    Shopping center on Kingston Pike.

    2.2 mi · 5 min

[ Recreation ]

  • Fox Den Country Club

    Private club with an 18-hole golf course, tennis, pickleball, pools, fitness center, and dining. Membership is optional and separate from the HOA.

    0.9 mi · 4 min

  • Cool Sports

    Indoor sports facility with an NHL-sized ice surface and two indoor turf fields.

    3.6 mi · 7 min

  • Topgolf Knoxville

    Golf entertainment venue with all-weather hitting bays, dining, and a bar.

    3.7 mi · 9 min

[ Community events ]

  • Light the Park

    Town holiday lights display at Founders Park, late November to early January.

    2.4 mi · 6 min

  • Dog Daze

    August weekend of DockDogs canine aquatics competitions at Village Green.

    2.2 mi · 5 min

[ History & culture ]

  • Farragut Museum

    Local history museum inside Town Hall, with an Admiral David Farragut collection.

    2.5 mi · 5 min

  • Campbell Station Inn

    Restored early-1800s inn, now the Town tourism headquarters with a history room.

    2.3 mi · 5 min

  • Farragut History Walk

    Self-guided walk linking four historic sites, starting at the Heritage Trail in Founders Park.

    2.4 mi · 6 min

[ Getting around ]

  • I-40 / I-75, Exit 373

    Campbell Station Road interchange, the main interstate exit for Farragut. Distance is approximate.

    2.2 mi · 6 min

  • McGhee Tyson Airport (TYS)

    Knoxville’s commercial airport.

    17.9 mi · 27 min

[ Healthcare ]

[ Map ]

Farragut, TN.

Address

609 Crippled Mule Point, Farragut, TN 37934

Site

609 Crippled Mule Point
Farragut, TN 37934

[ Documents ]

The paperwork.

Disclosures, survey, and HOA documents.

  • Seller's disclosure

    Coming soon

  • Survey / plat

    Coming soon

  • HOA covenants

    Coming soon

[ FAQ ]

Questions, answered.

Who are the utility providers, and what do they cost on average?

Answer coming soon.

Which internet providers are available?

Answer coming soon.

What are the HOA dues, and what do they cover?

HOA membership is required. Dues are $280 per year. What the dues cover: TBD.

What are the Fox Den Country Club membership options?

Club membership is private and optional, and HOA dues do not include club access. Membership options: TBD.

How is the pool maintained?

The pool is in-ground, about 20,000 gallons, and uses a saltwater system. It is not heated. The sand filter and Jandy TruClear salt system were replaced in July 2024, and a Jandy variable-speed pump was installed in February 2025.

What conveys with the house?

The washer and dryer are available for purchase. Full list of what conveys: TBD.

How old are the roof, HVAC, and water heater?

The largest HVAC system and the water heater were both replaced in 2024. Roof age: TBD.

Is the house in a flood zone?

Answer coming soon.

[ Contact ]

Schedule a Showing.

Send a note with the dates that work for you and we'll be in touch to set up a visit.

  • Brian & Kristy Bruce

    Brian & Kristy Bruce

    [ Owners ]